Overview
Where Work Meets Living, and Light Shapes Life
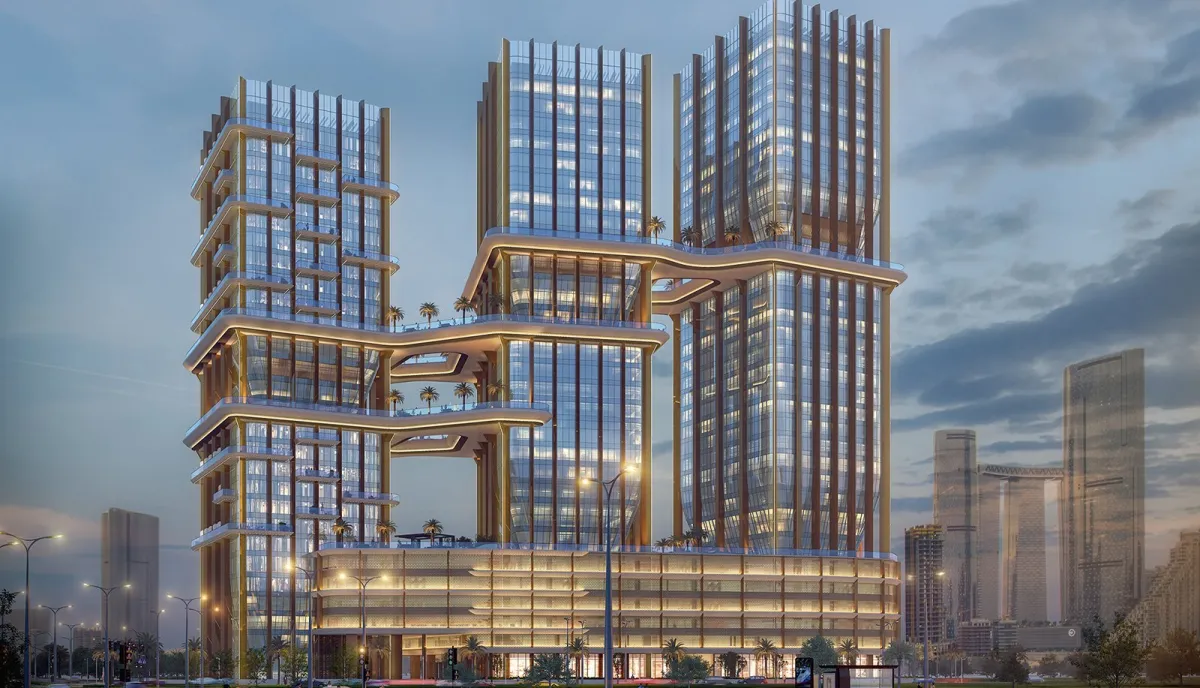
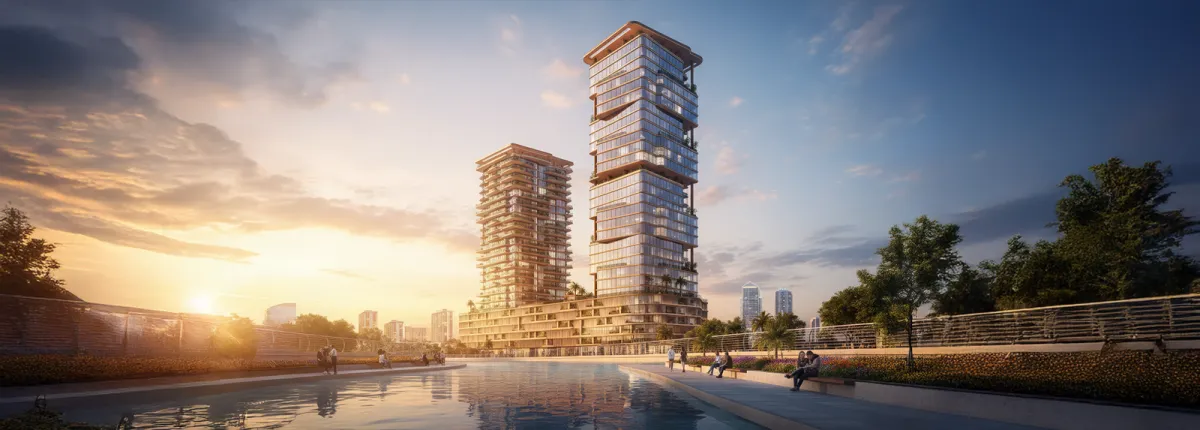
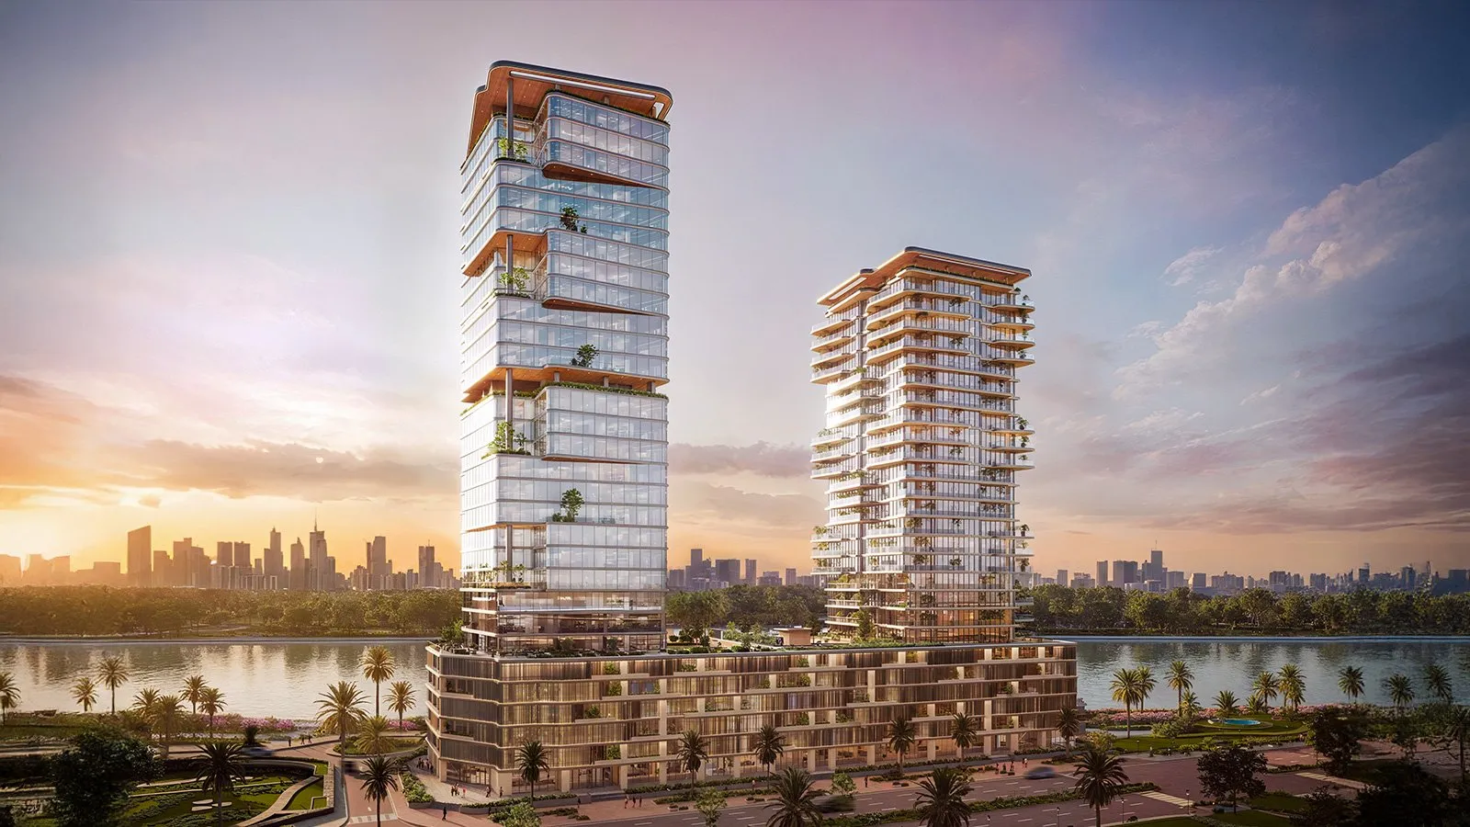
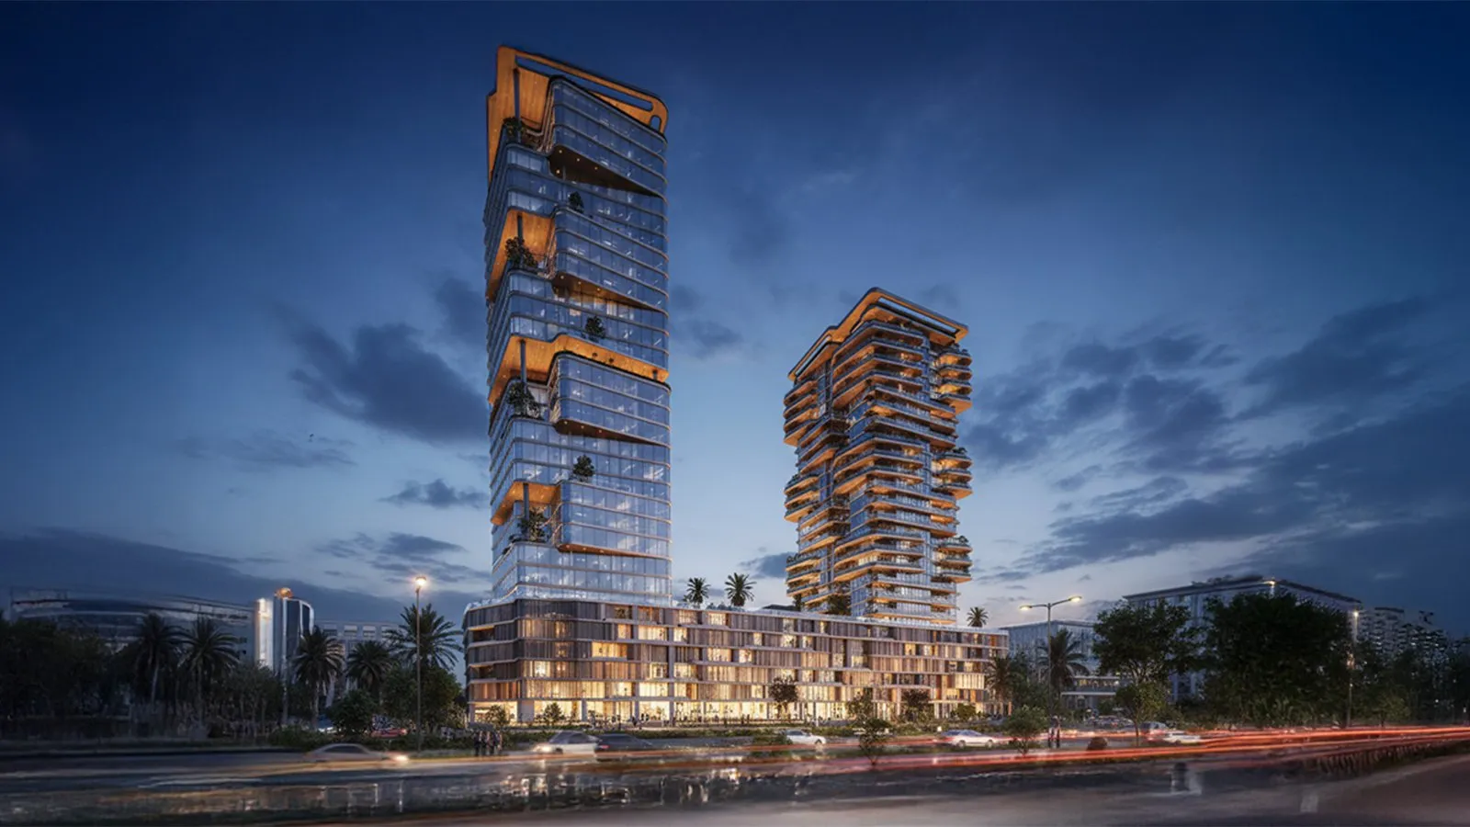
Rising in the City of Lights on Al Reem Island, Radiant Atrium Towers is a mixed-use landmark where living, working, and leisure meet in balance.
With Atrium Residence and Atrium Offices seamlessly connected by a shared podium of retail and amenities, the development redefines modern island life — offering canal views to the north, city views to the south, and a lifestyle that unites productivity and peace.
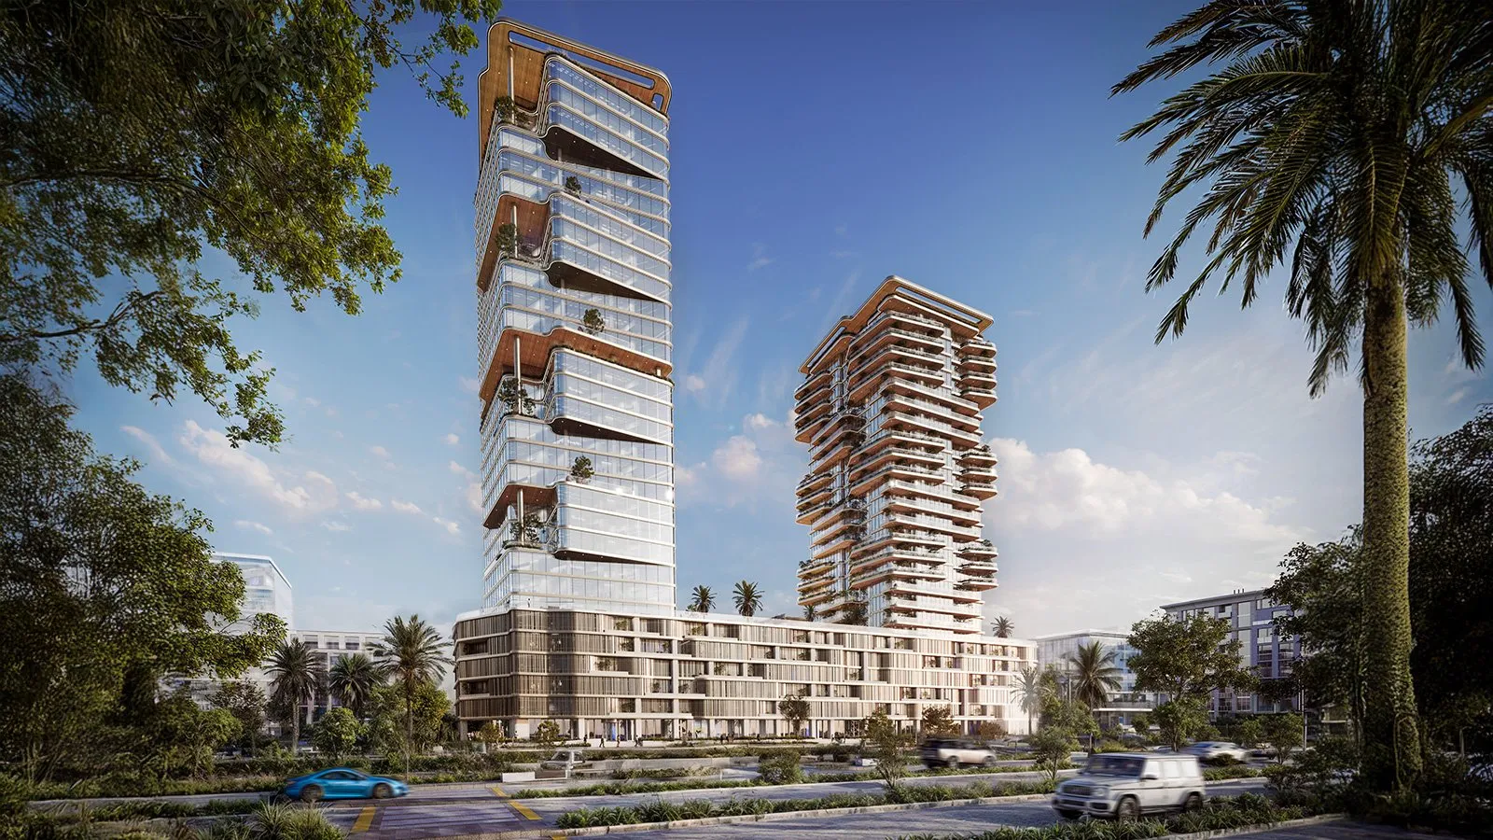
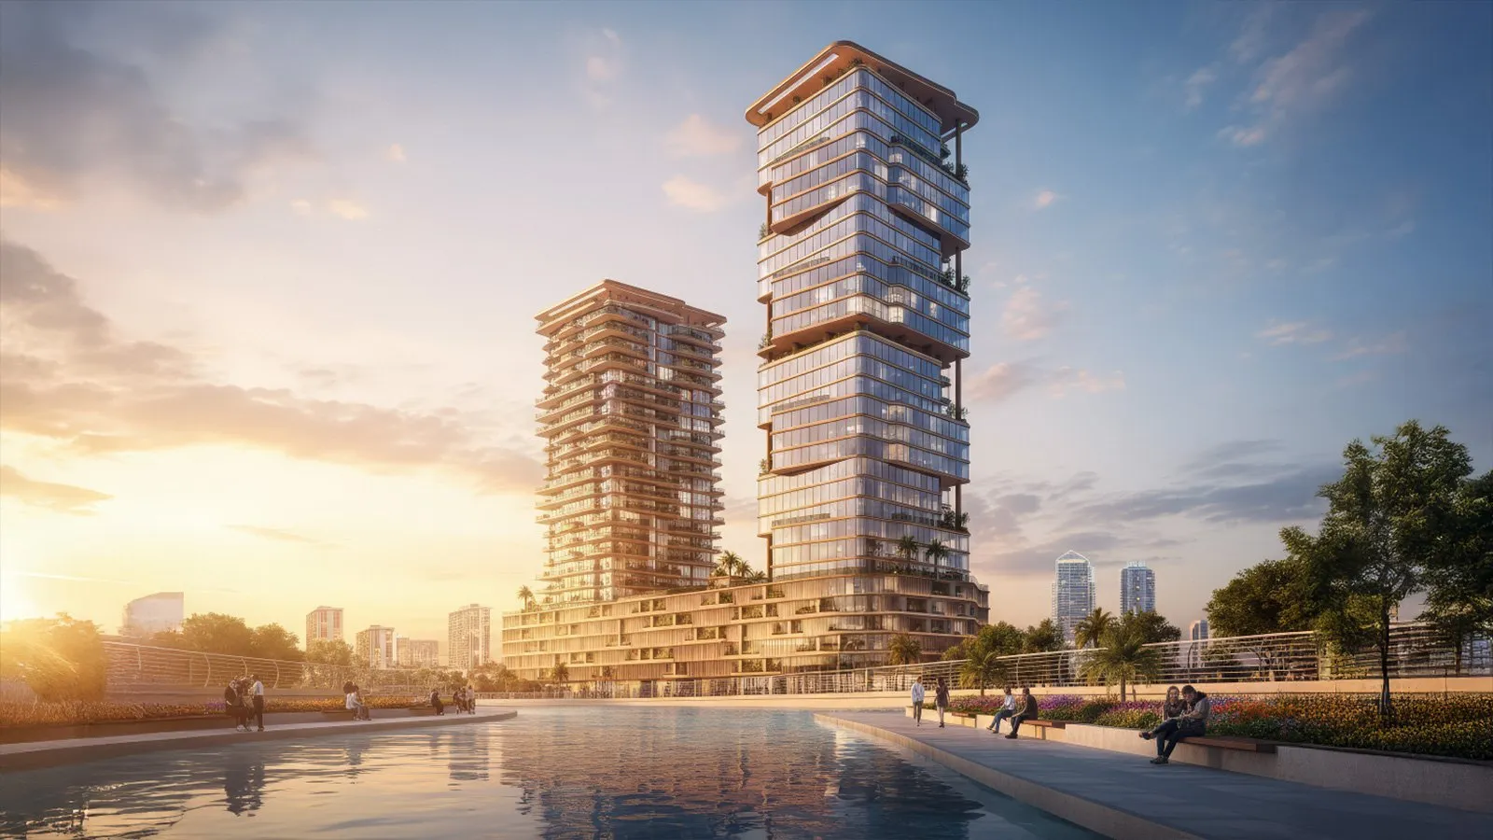
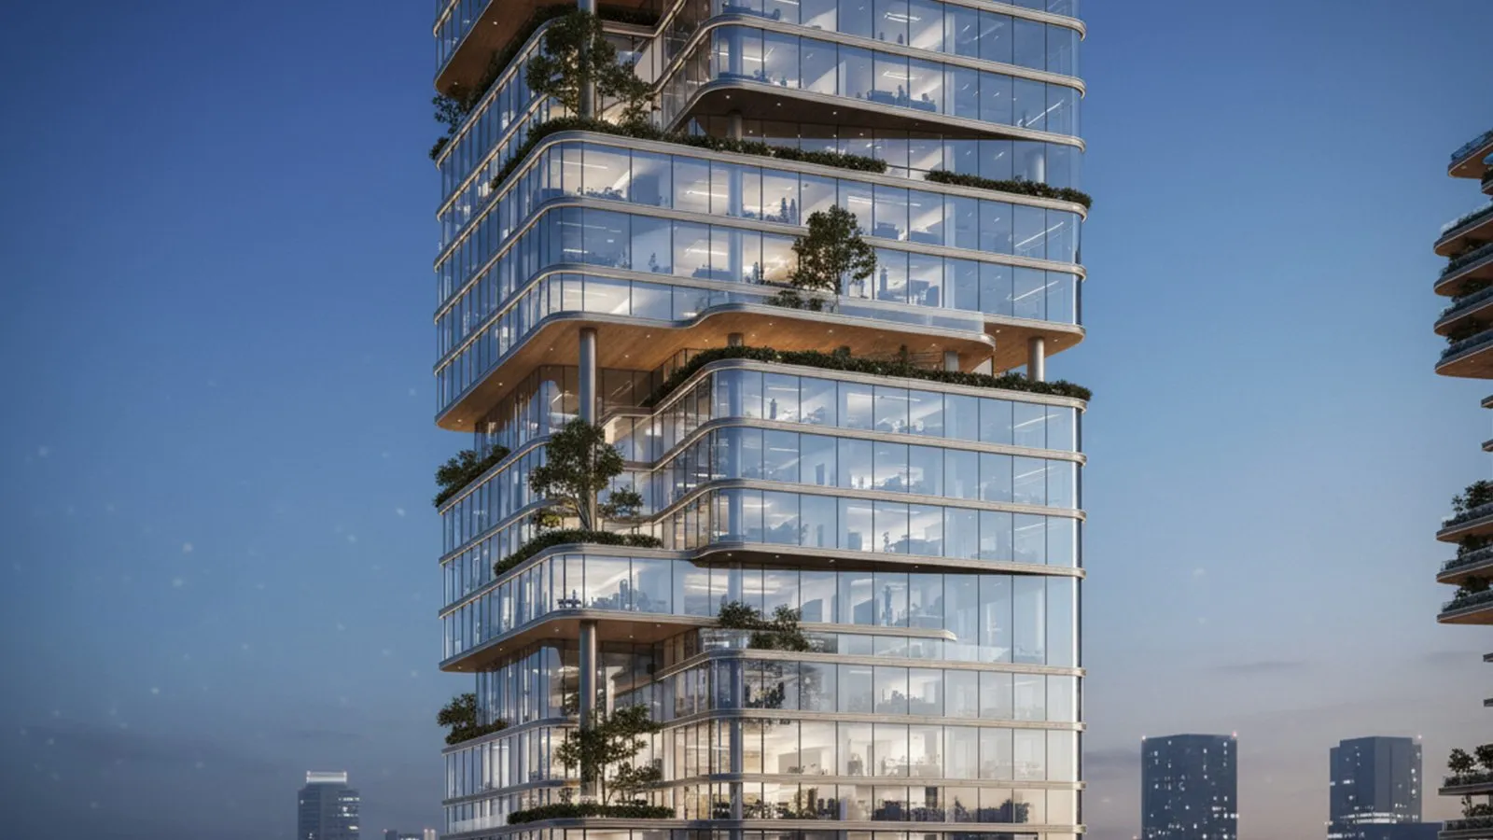
Radiant Atrium Towers combine elegant vertical glass façades, warm architectural tones, and layered podium landscapes.
The design reflects the interplay of light and function, symbolizing the connection between work and living — a modern composition within Abu Dhabi’s evolving skyline.
Atrium Residence offers 211 apartments across 20 floors, thoughtfully planned for comfort and efficiency. Atrium Offices provides 24 floors of Grade-A business space, adaptable for startups, SMEs, and multinationals.
Highlights
Why Radiant Atrium Towers
-
Premium Location
-
Elegant Residences
-
Grade-A Offices
-
Modern Design
-
Pool & Gym
-
Premium Amenities
Amenities
Crafted for everyday ease
-
Swimming Pool
Relax by landscaped decks overlooking the canal.
-
Fitness Centre
Separate male and female gyms equipped with premium machines.
-
Business Lobbies
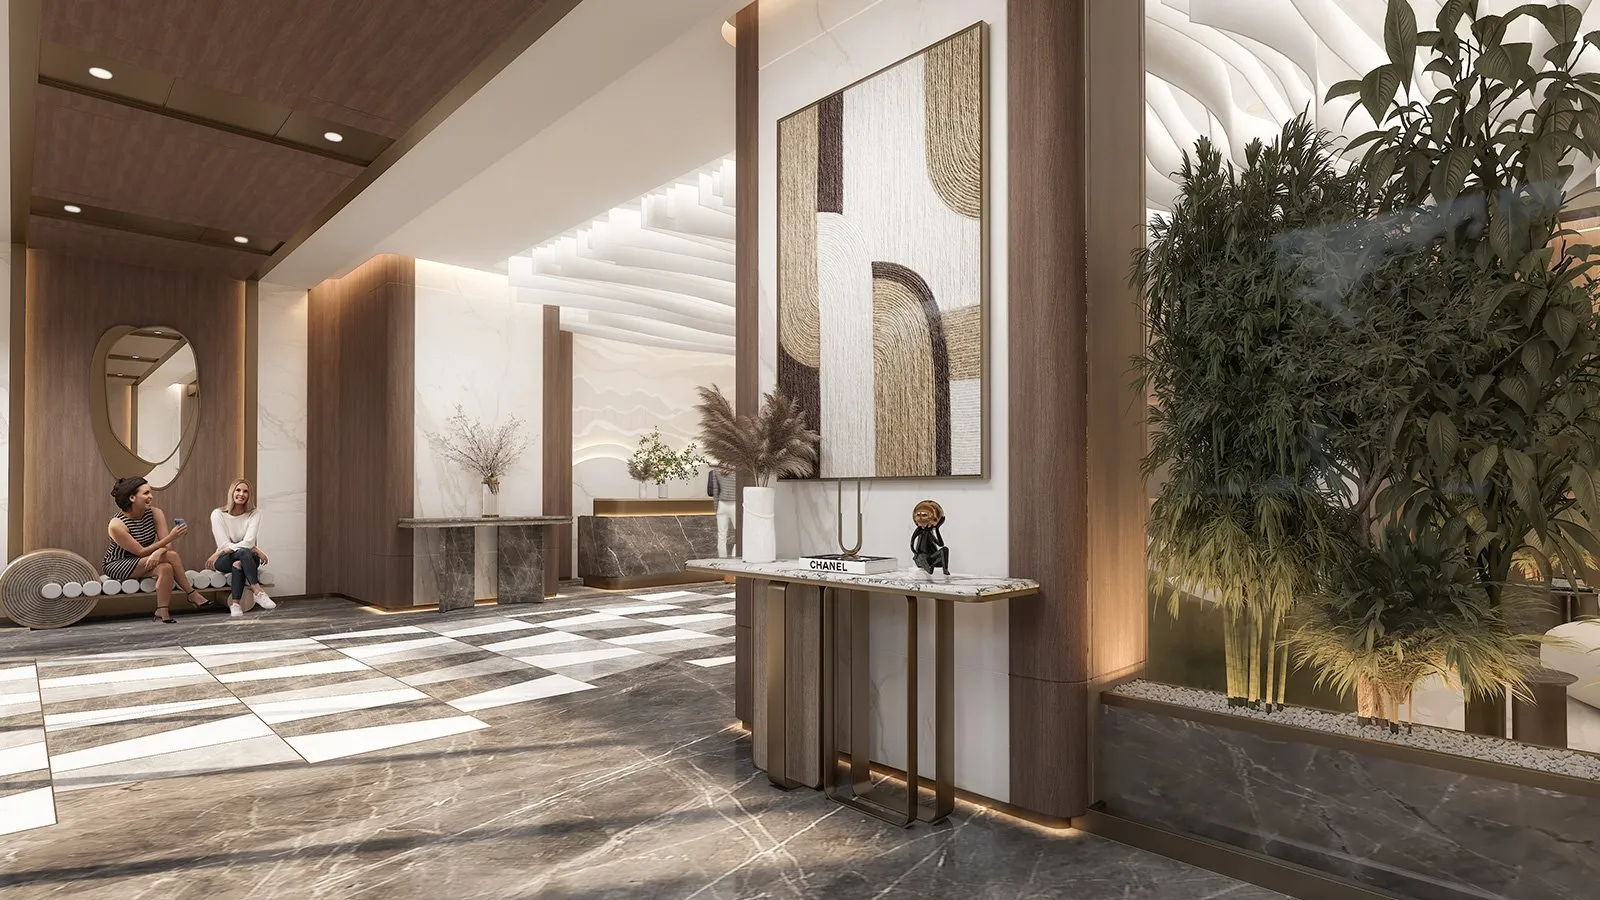
Elegant arrivals with business services.
-
Retail Promenade
Seven shops offering cafés, dining, and daily convenience.
Unit Mix
A considered mix of homes and workspaces
| Unit type | Number of units |
|---|---|
| Studio | 38 |
| Junior 1 Bedroom | 21 |
| 1 Bedroom | 150 |
| 2 Bedroom | 2 |
| Unit type | Number of units |
|---|---|
| Office | 133 |
| Unit type | Number of units |
|---|---|
| Retail Shop | 7 |
Floorplans
Layouts & sizes
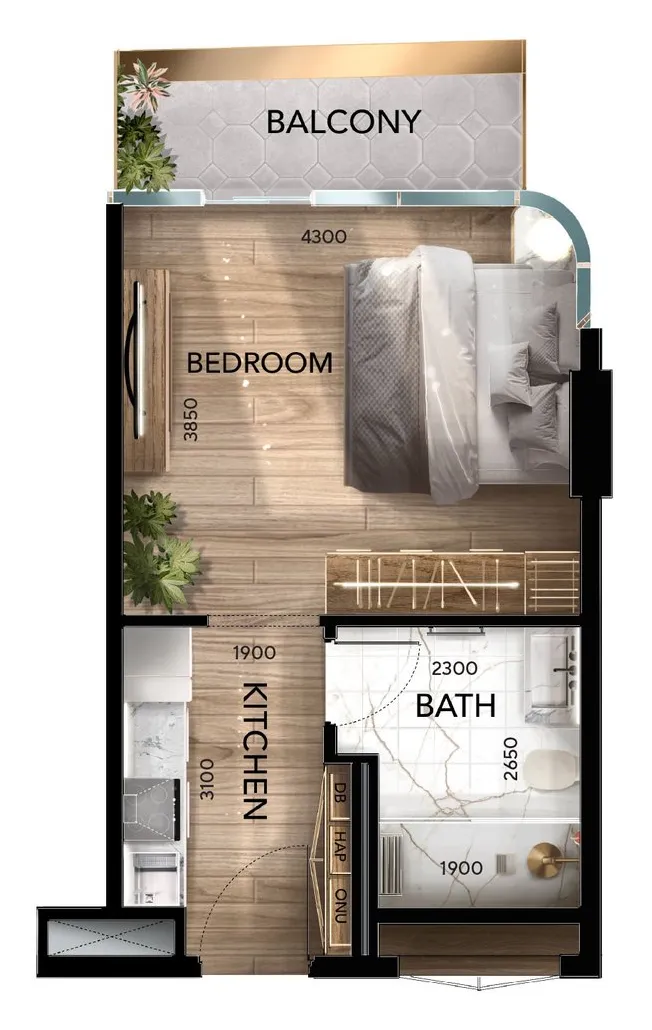
Studio
- Size
- 355 – 407 sq.ft
- Layout
- Studio Type-A
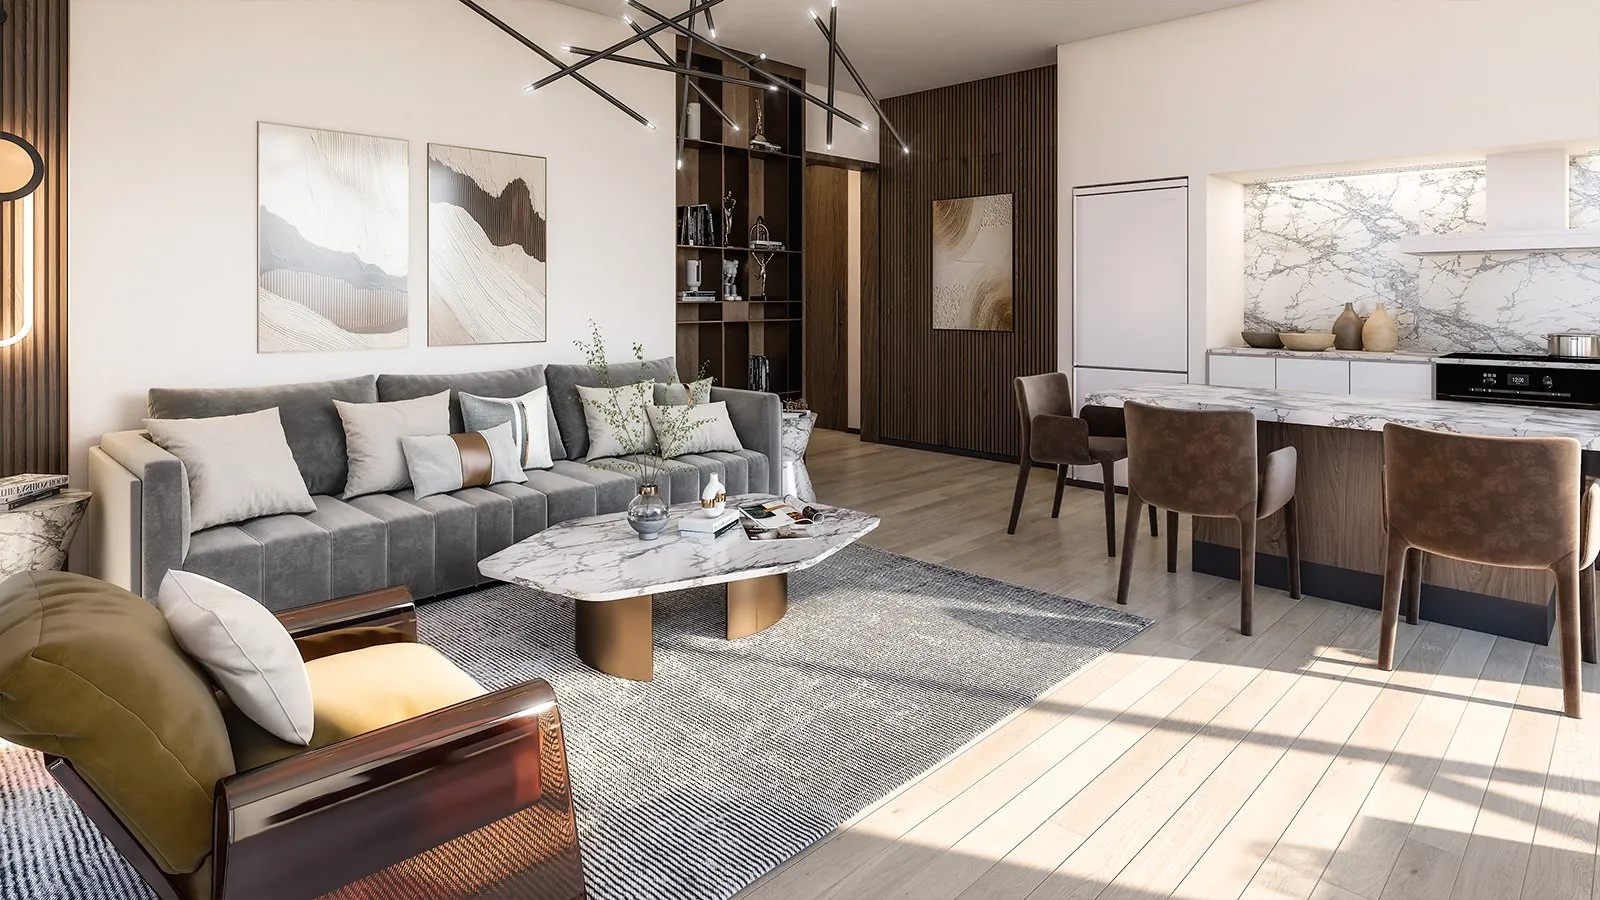
Compact studio apartment features open-plan living with kitchen, dining area, one bathroom, built-in storage and private balcony with panoramic views.
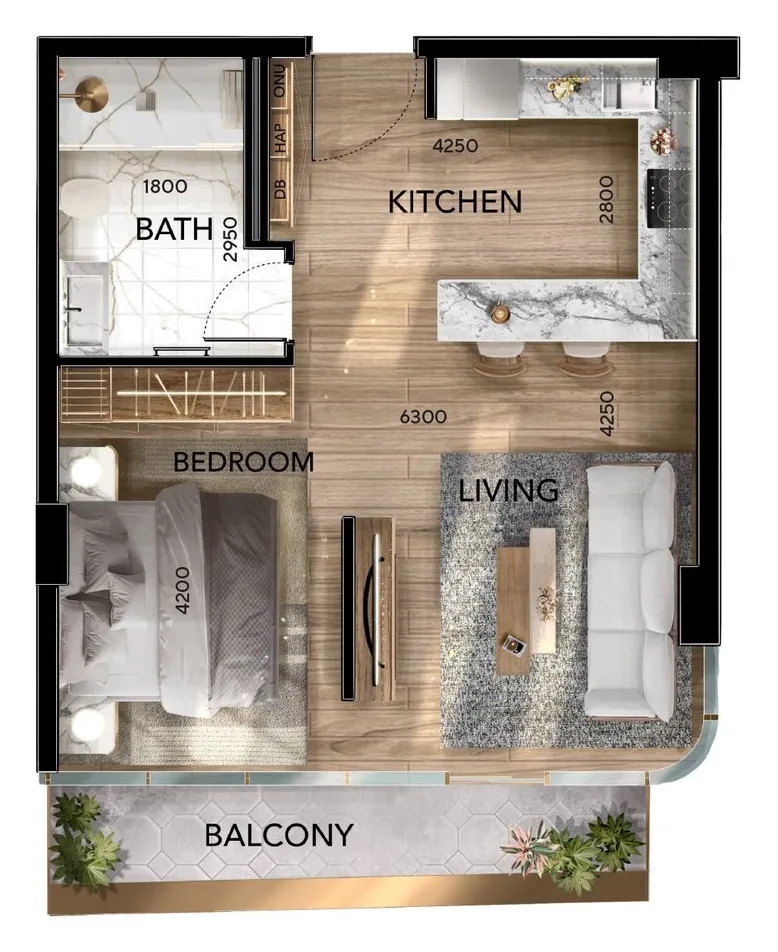
Junior 1 Bedroom
- Size
- 519 – 530 sq.ft
- Layout
- Junior 1-Bed
Innovative junior one-bedroom apartment includes kitchen, living/dining area, passage, one bathroom and private balcony — perfect for modern urban living.
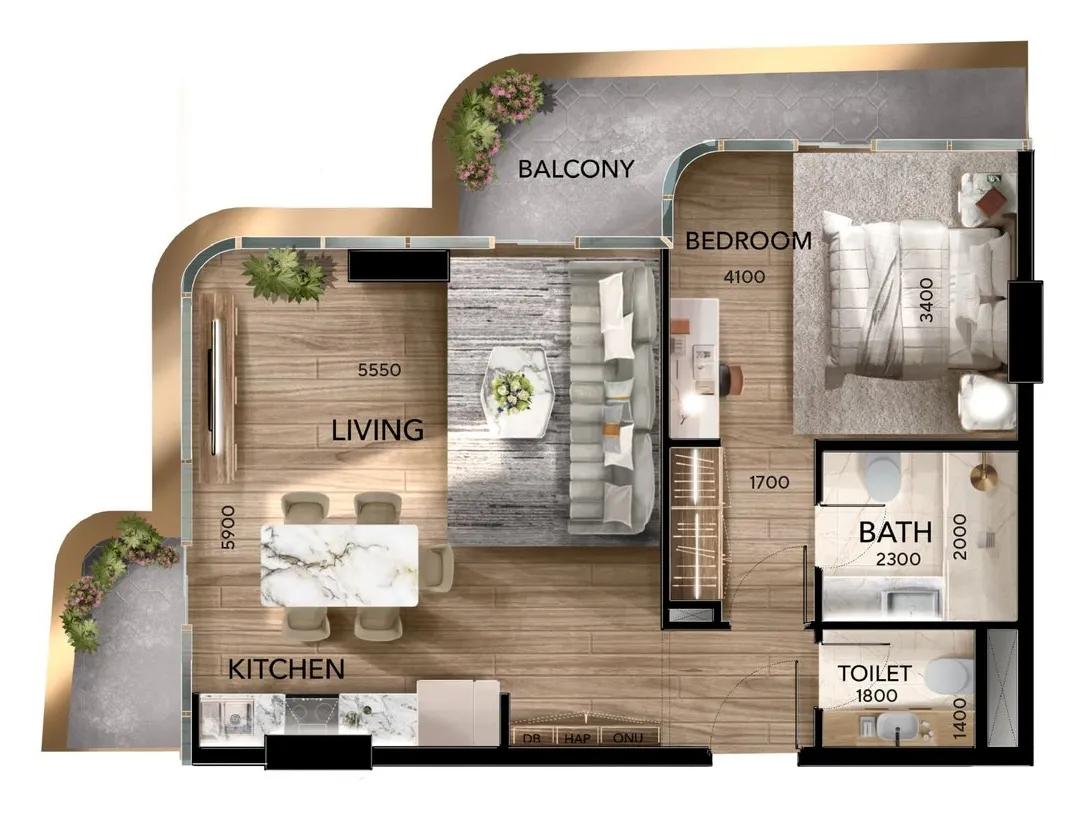
1 Bedroom
- Size
- 552 – 1,019 sq.ft
- Layout
- 1-Bed Type-A
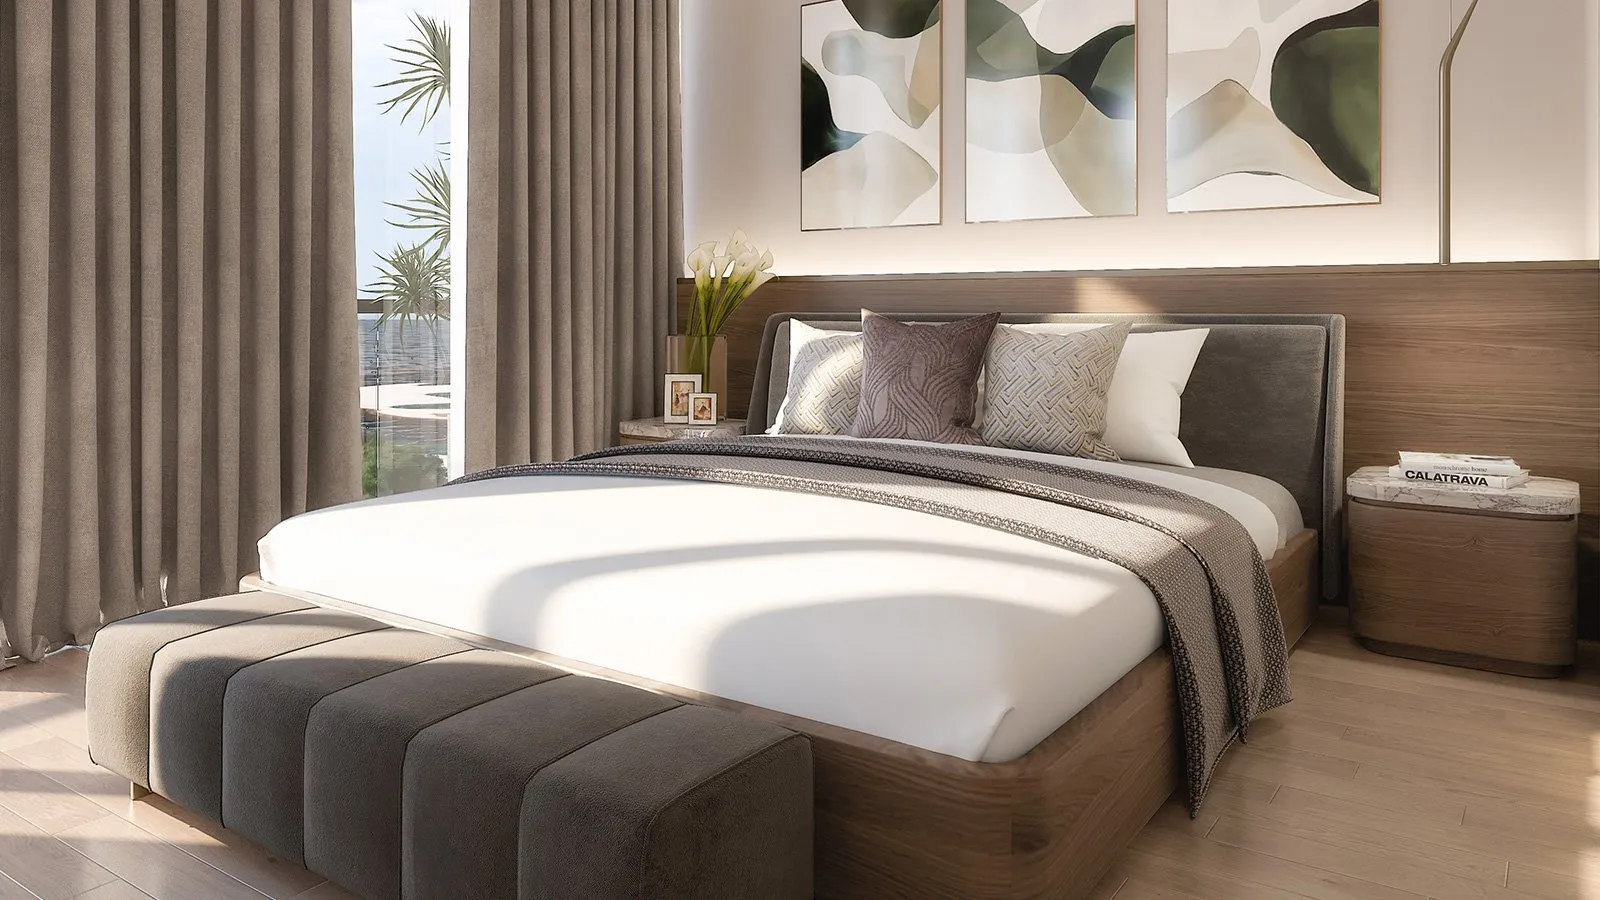
Spacious one-bedroom apartment boasts separate bedroom, kitchen with laundry area, living/dining space, two bathrooms and generous private balcony with stunning views.
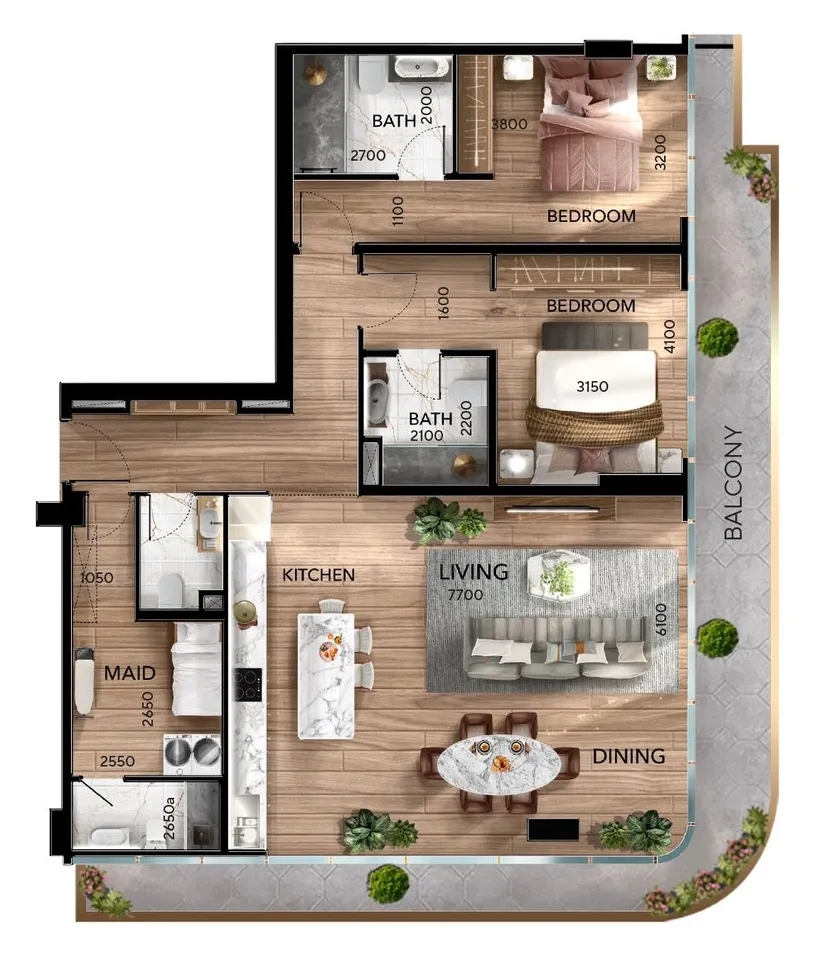
2 Bedroom
- Size
- 1,701 – 1,703 sq.ft
- Layout
- 2-Bed Type-A
Generous two-bedroom apartment with two bathrooms, an open kitchen with island, a combined living and dining area, a maid’s room with its own bathroom, a guest washroom and a wraparound balcony.
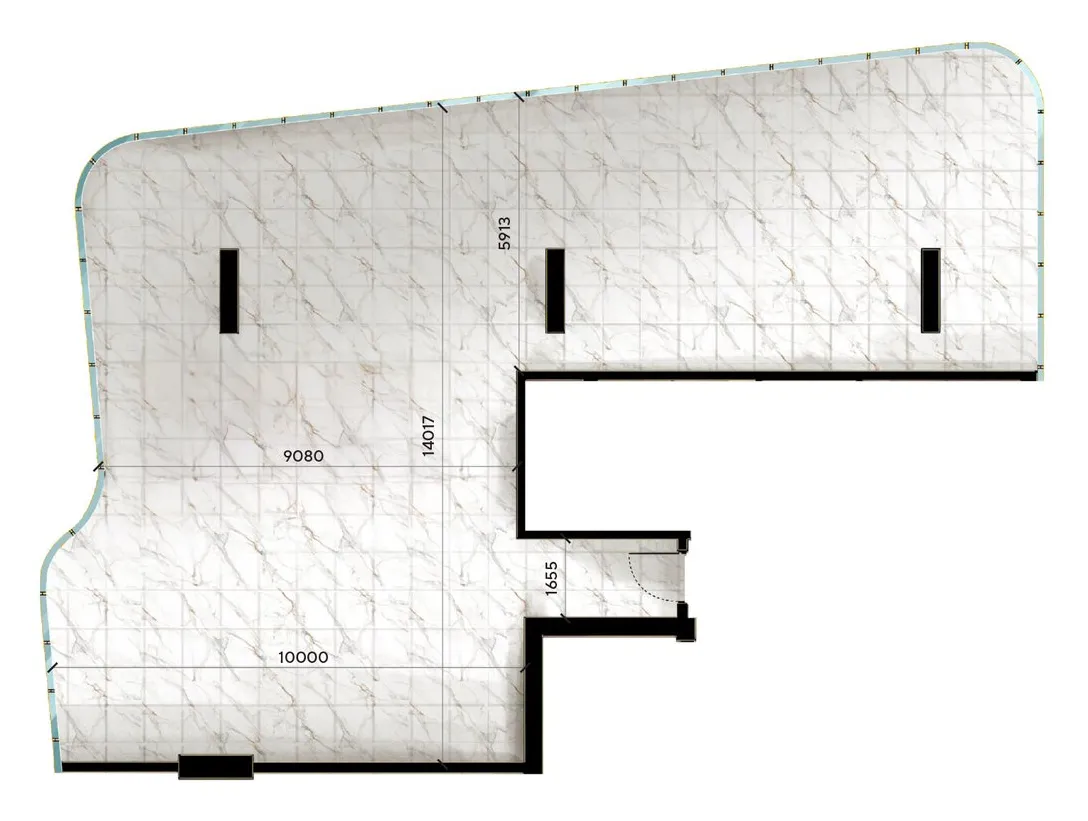
Office
- Size
- 532 – 2,520 sq.ft
- Layout
- Office Type-A
Open-plan office spaces designed for flexibility and efficiency, offering adaptable layouts ideal for a range of business needs and configurations — each space framed by expansive glazing and abundant natural light.
Gallery
Moments at Radiant Atrium Towers
Location
Al Reem Island, Abu Dhabi
Anchored in Al Reem Island’s most vibrant district, Radiant Atrium connects residents and professionals to everything — from Reem Central Park and Galleria Mall to Downtown Abu Dhabi and Al Maryah Island.
Every detail, from its double-height lobbies to its landscaped podium gardens, reflects a considered vision for intelligent, sustainable urban design.
Perfectly placed in the City of Lights, Radiant Atrium Towers offers direct access to Abu Dhabi’s business core while maintaining the serenity of a connected community.
- Reem Central Park
- Galleria Mall
- Downtown Abu Dhabi
- Al Maryah Island
Brochure
Discover the full story
Leave your details and the brochure will open straight away.
Get in Touch
Enquire about Radiant Atrium Towers
Radiant Atrium Towers is sold out. Our team is happy to answer your questions and can let you know about future launches.
- Toll free800 73734
- Telephone+971 2 666 4431
More Developments