Overview
Bridging Work, Life and Community
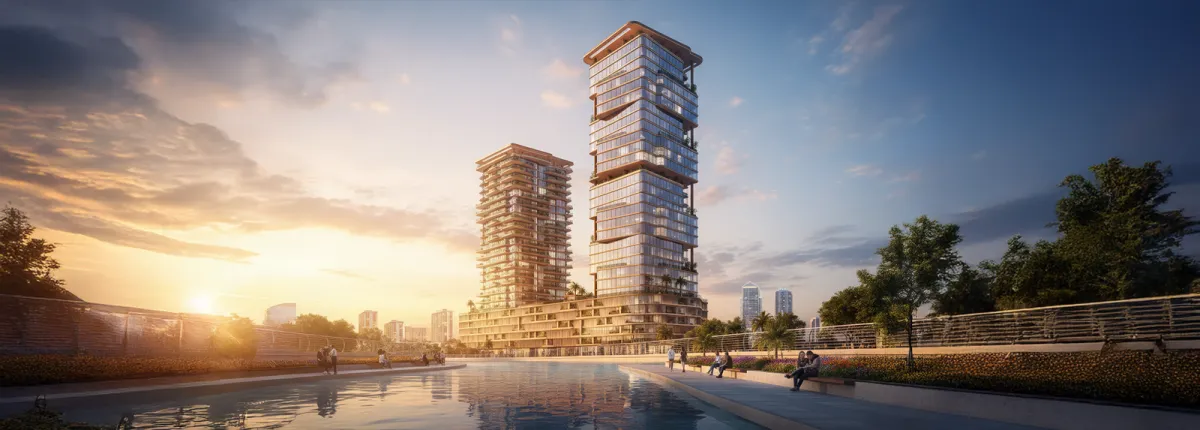
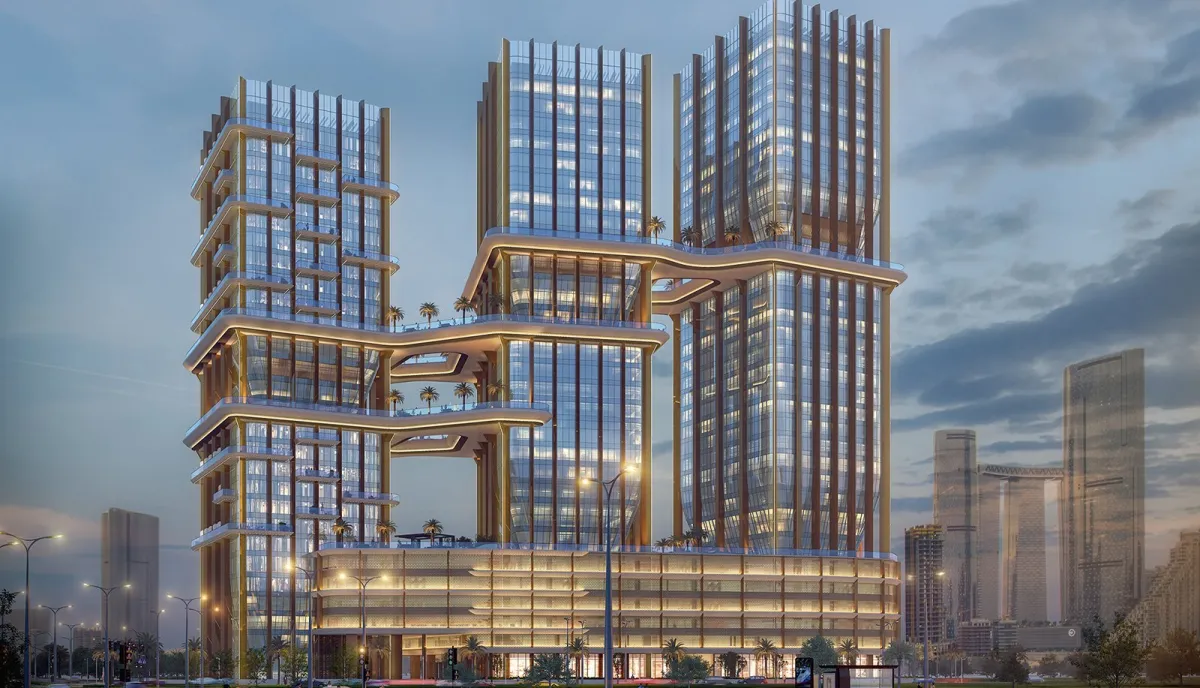
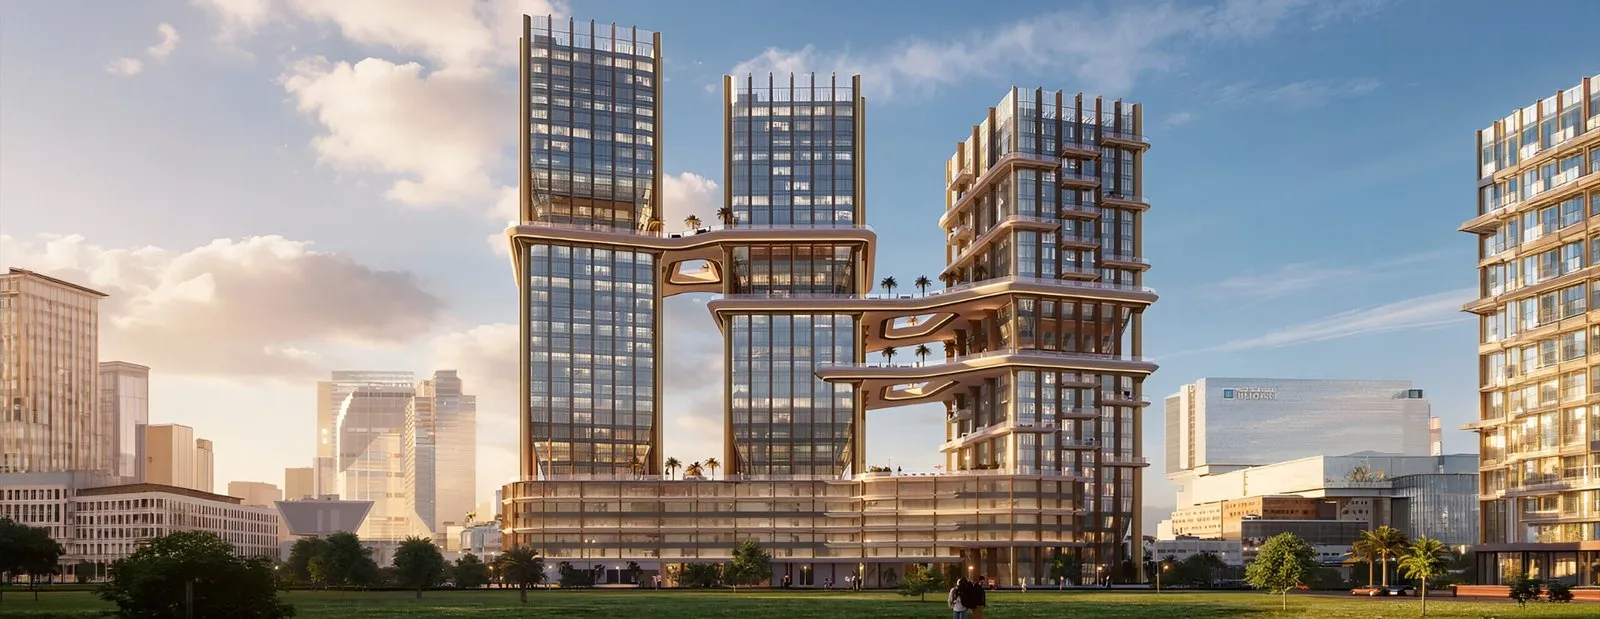
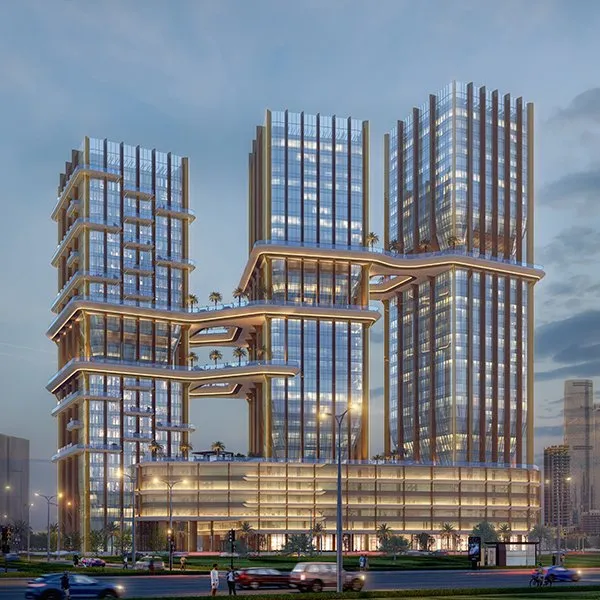
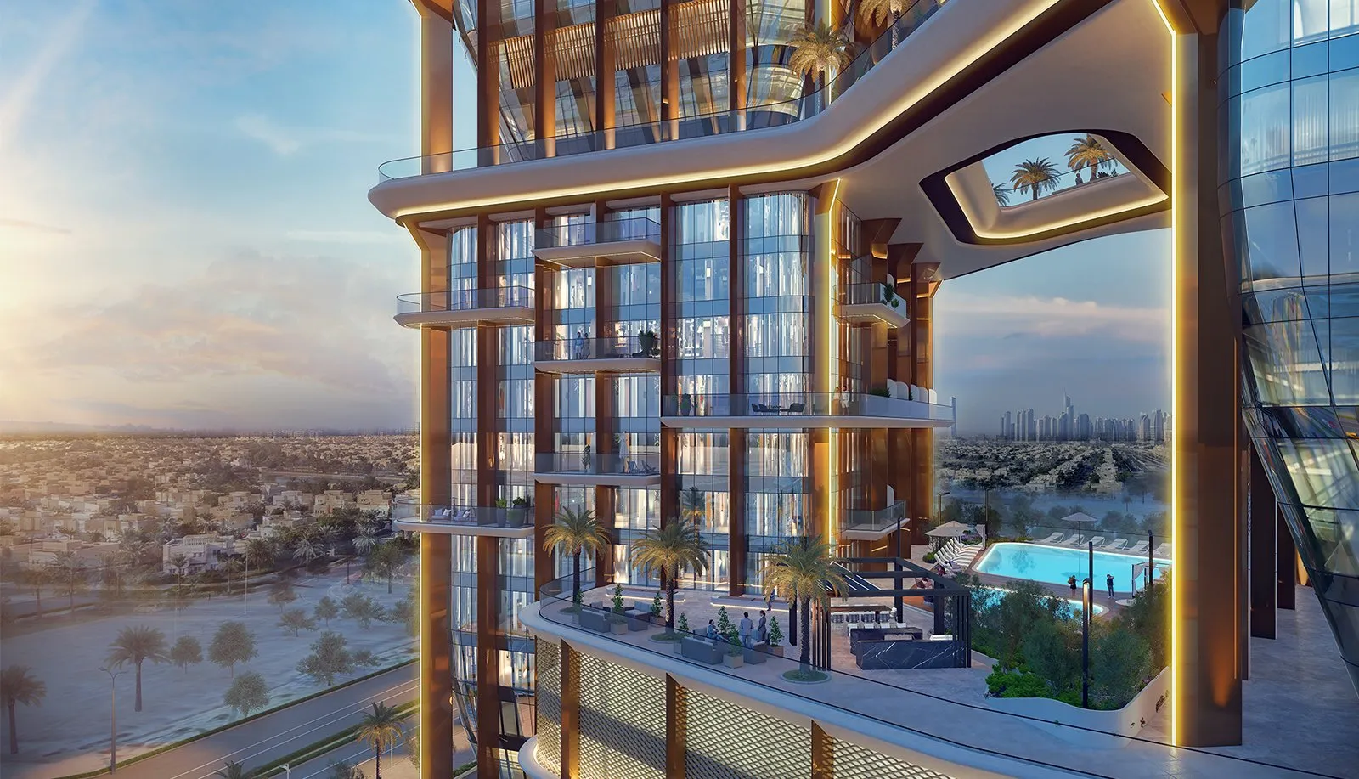
Radiant Bridges Towers stands on Al Reem Island as a canal-view development that brings together business, living, and community. Featuring two Grade-A office towers and one residential tower connected by a shared podium, it reflects a considered vision for integrated urban living. Designed with flowing façades and a connected podium, it creates a destination where work, life, and leisure come together.
Radiant Bridges Towers redefines the mixed-use experience, bringing together people, purpose, and place. It creates a connected environment where home, work, and life come together along Al Reem Island’s canal-view skyline.
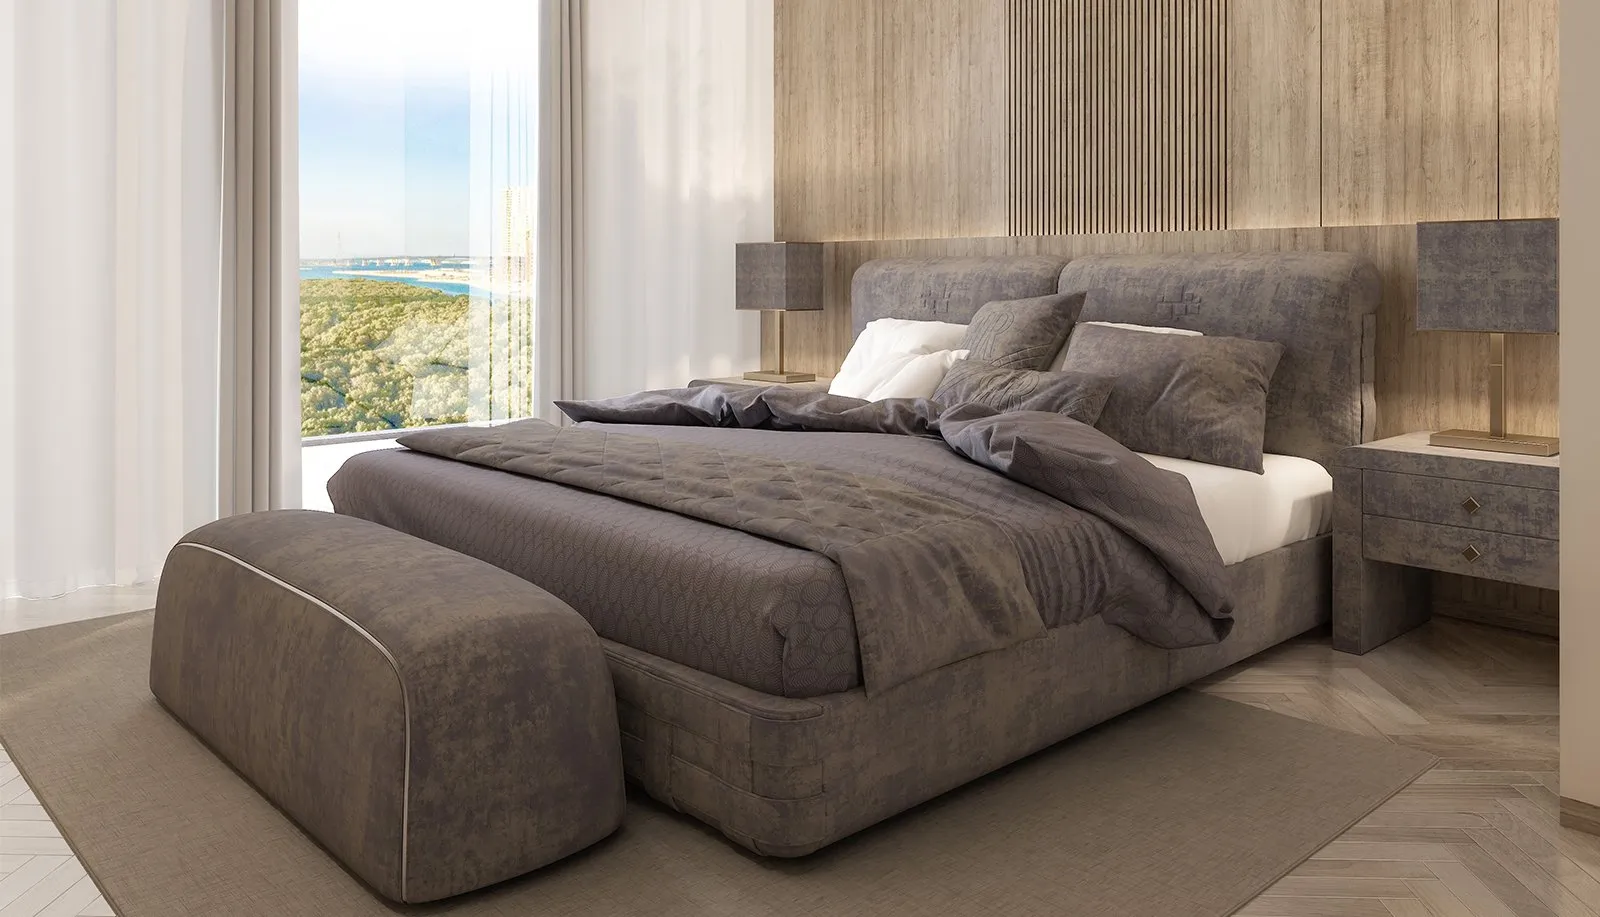
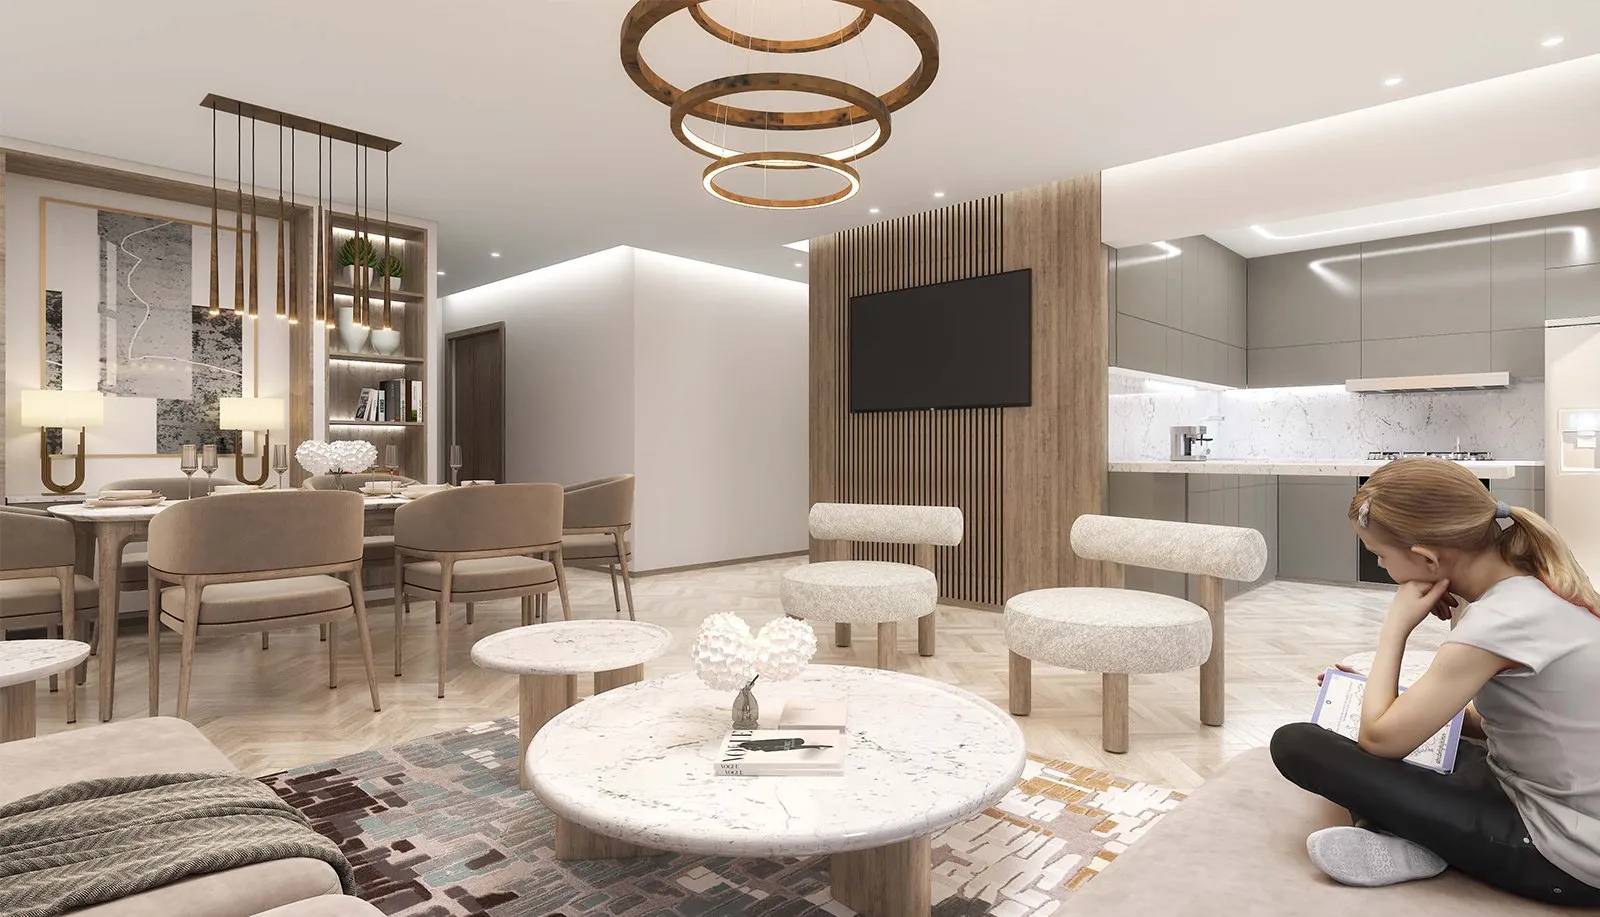
Radiant Bridges Towers presents a collection of intelligently designed residences and Grade-A office spaces — from modern apartments to spacious layouts — each finished to high standards and framed by sweeping canal and skyline views on Al Reem Island.
Highlights
Why Radiant Bridges Towers
-
Premium Location
-
Elegant Residences
-
Grade A Offices
-
Modern Design
-
Private Pool
-
Premium Amenities
Amenities
Crafted for everyday ease
-
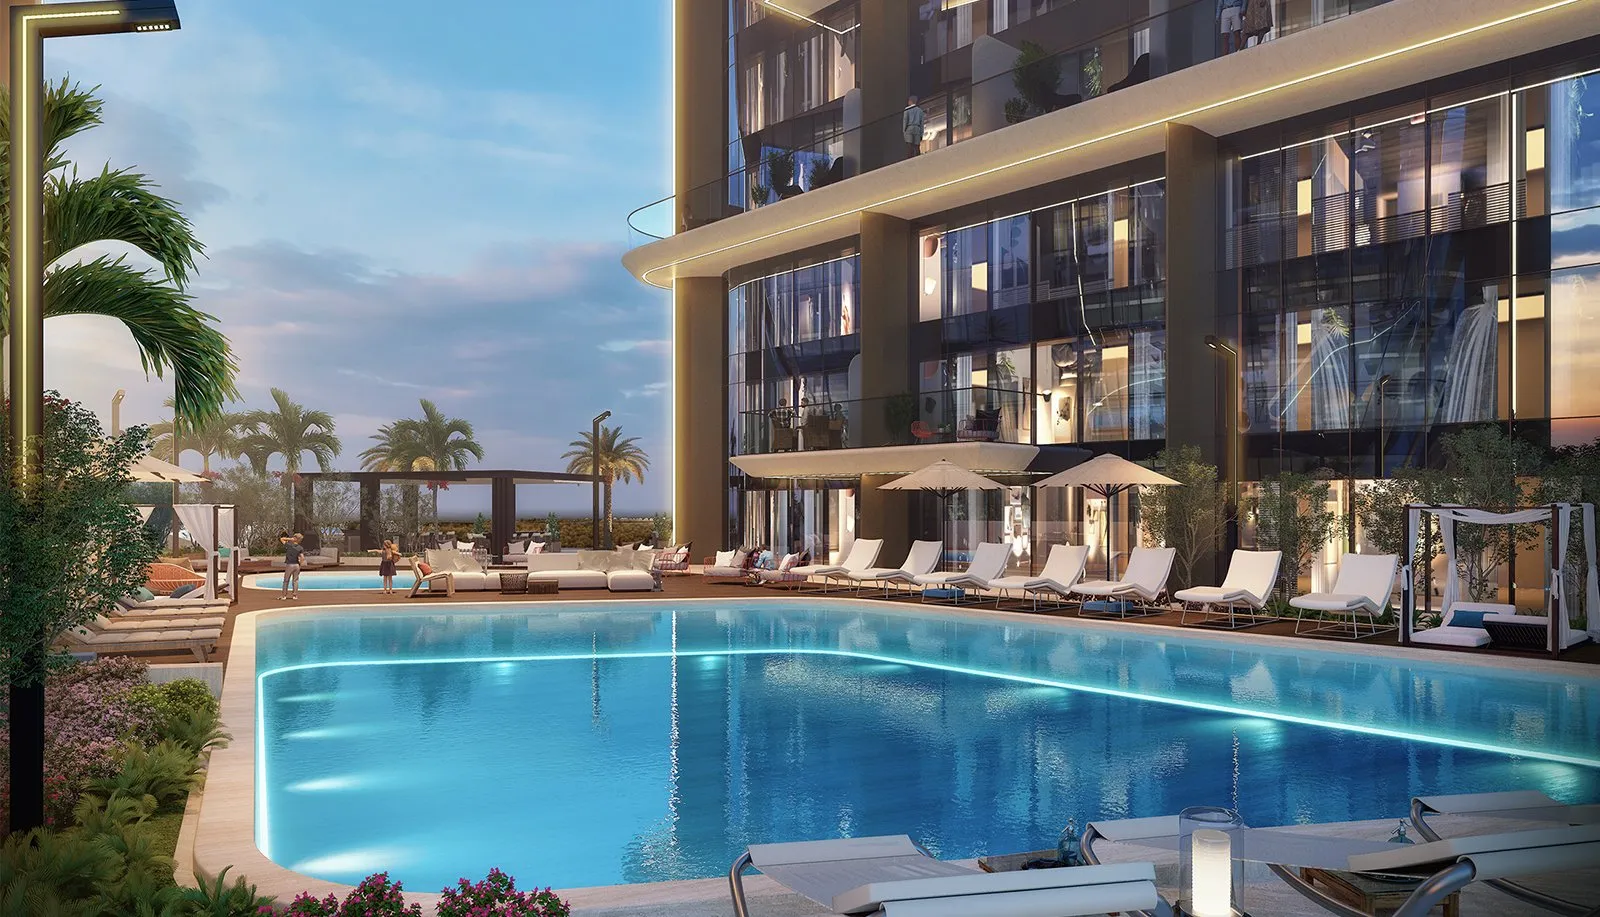
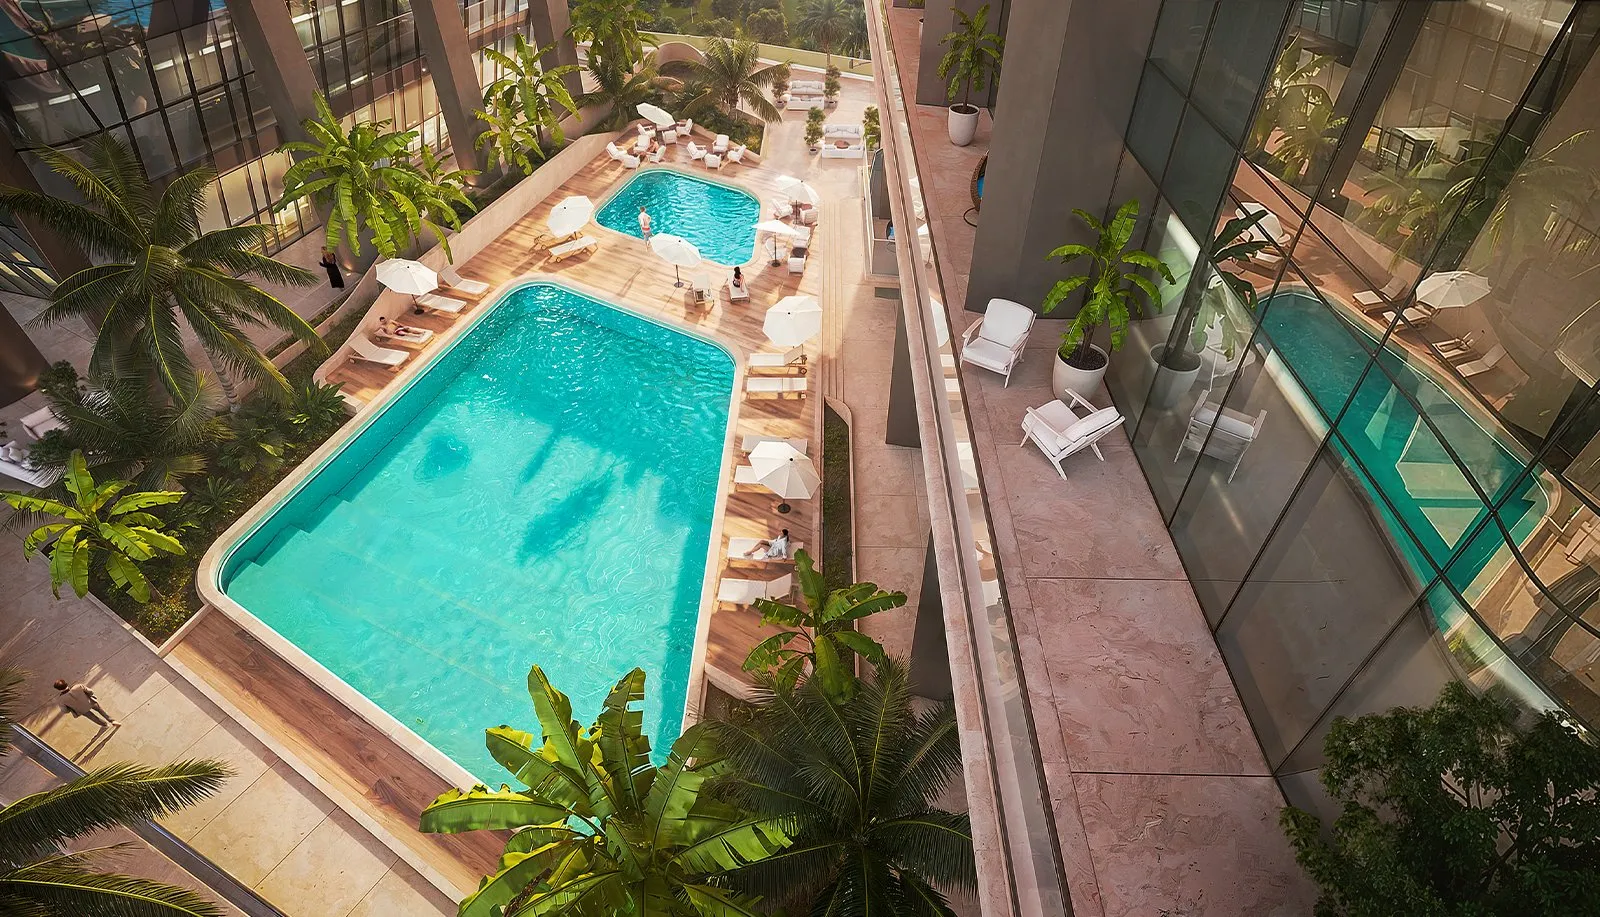
Swimming Pool
Refresh in a resort-style pool with relaxing sun loungers.
-
Fitness Centre
Work out in a fully equipped gym with cardio and weights.
-
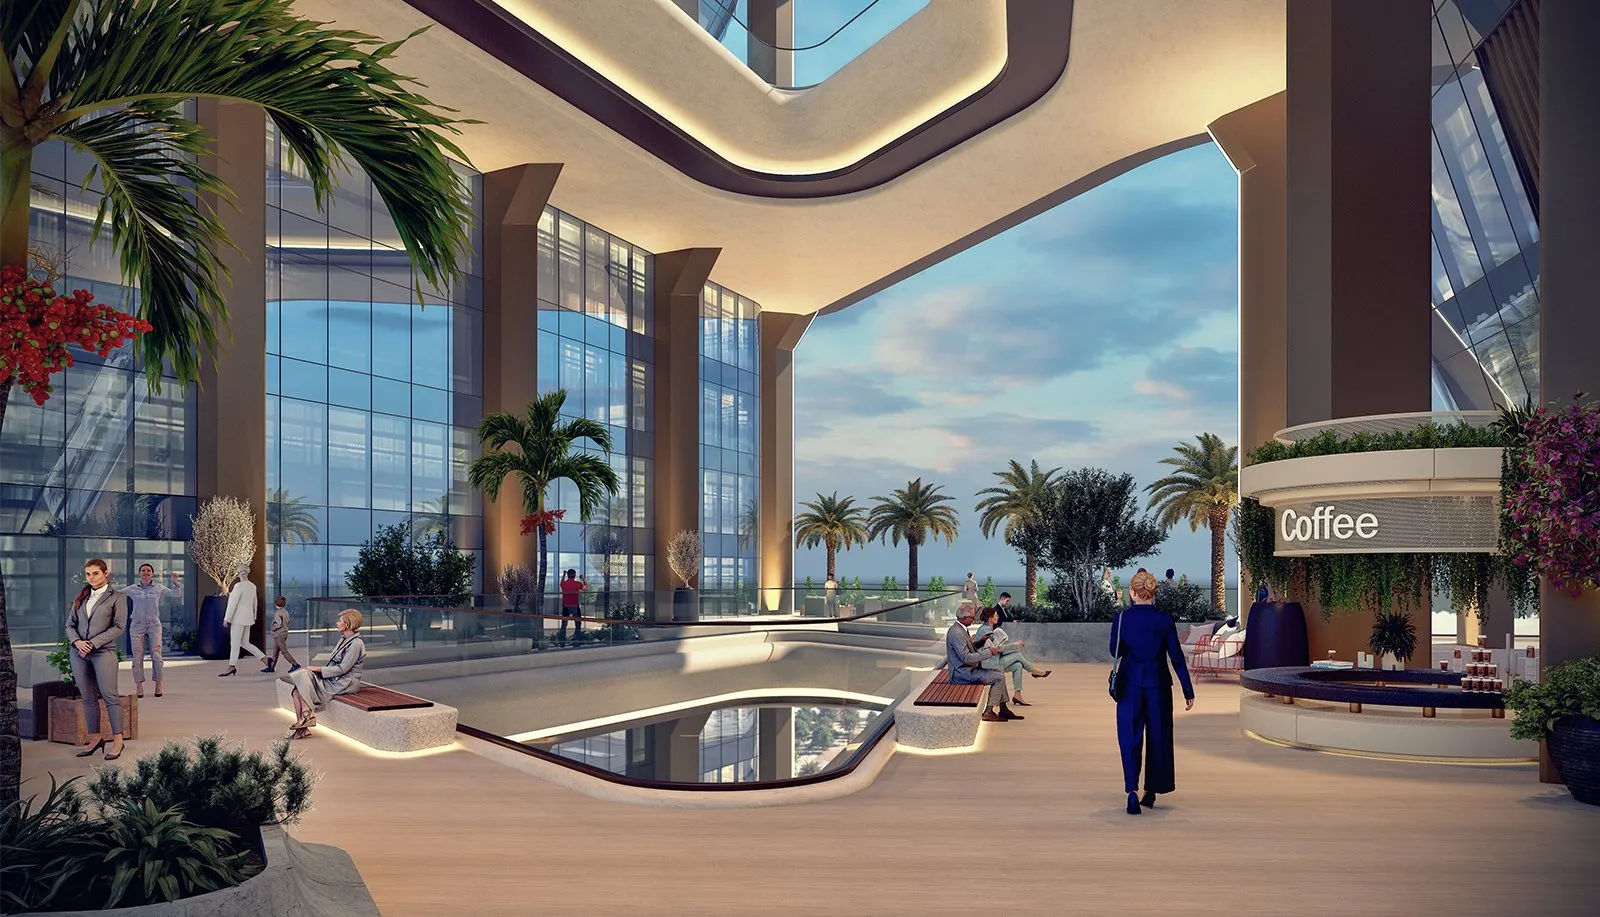
Landscaped Terraces
Meet neighbors on a landscaped terrace with shaded seating.
-
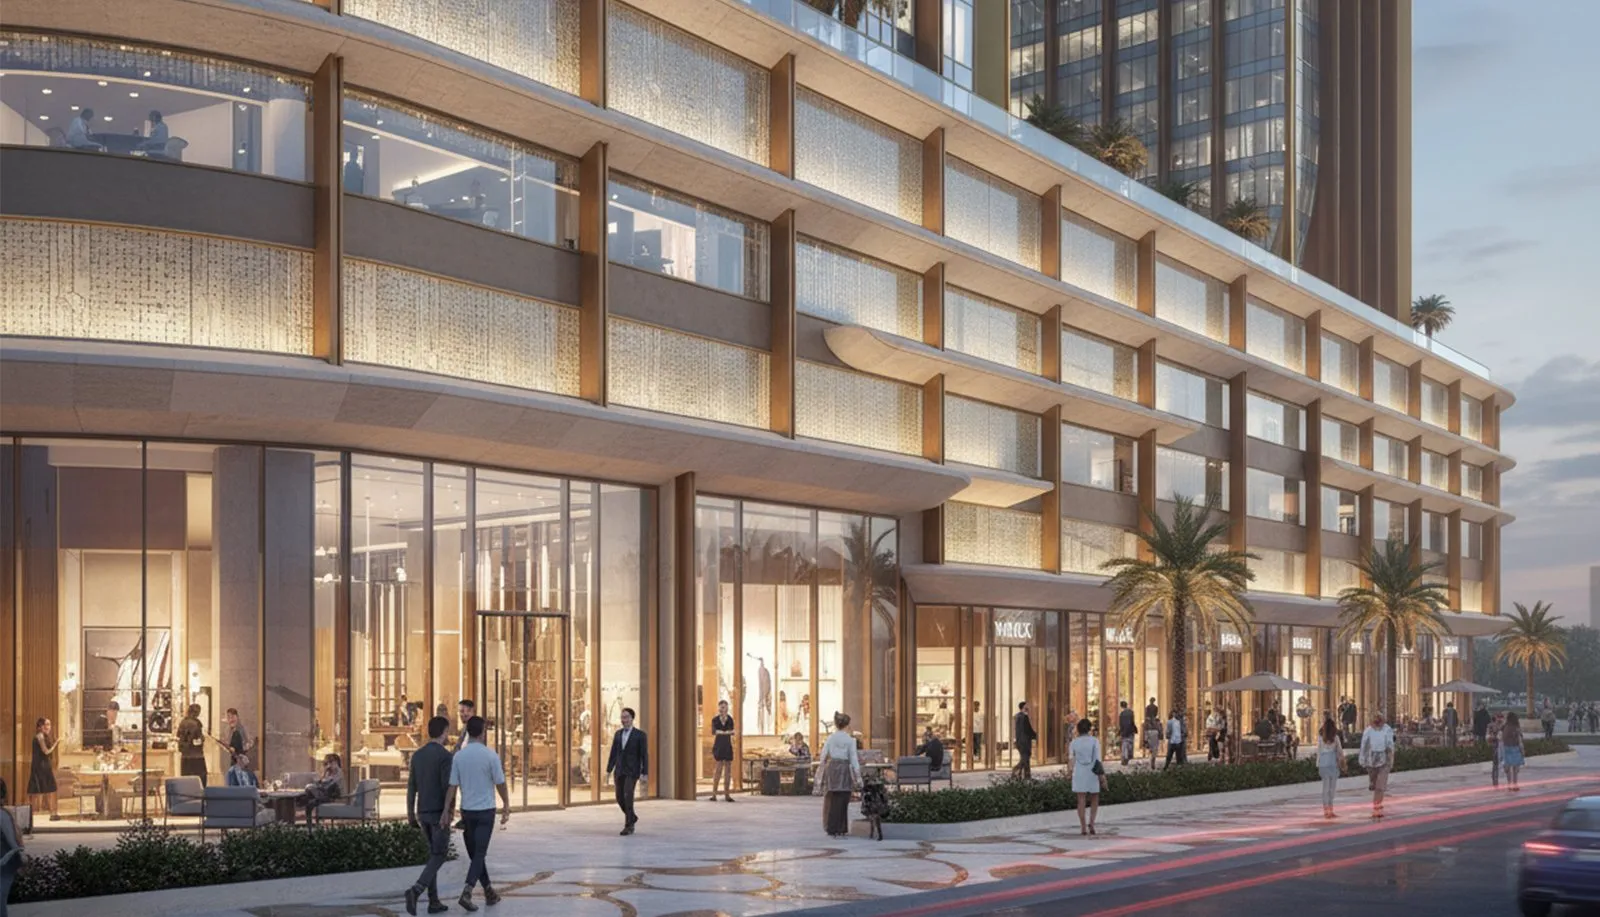
Retail Shops
Browse on-site cafés and boutiques for daily convenience.
-
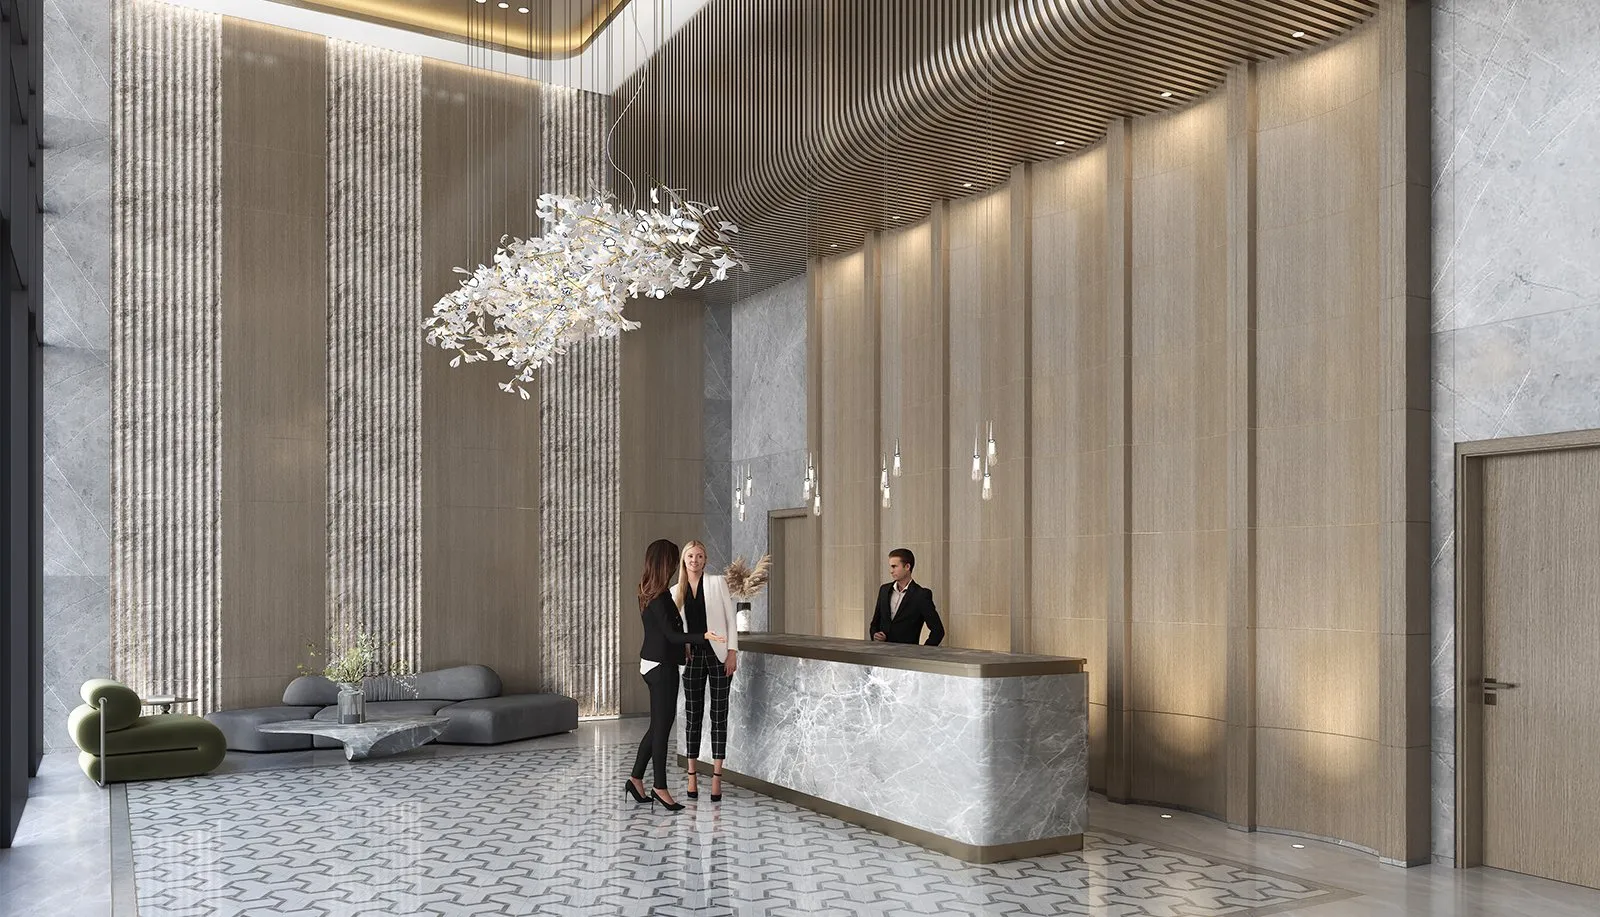
Grand Lobbies
Distinct lobbies for residents and professionals create a smooth and elevated arrival experience
-
Offices
Work efficiently in modern offices designed for productivity.
Unit Mix
A considered mix of homes and workspaces
| Unit type | Number of units |
|---|---|
| Studio | 85 |
| 1 Bedroom | 73 |
| 2 Bedroom | 25 |
| 3 Bedroom | 37 |
| 3 Bedroom Duplex | 6 |
| Unit type | Number of units |
|---|---|
| Office | 234 |
| Unit type | Number of units |
|---|---|
| Retail Shop | 5 |
Floorplans
Layouts & sizes
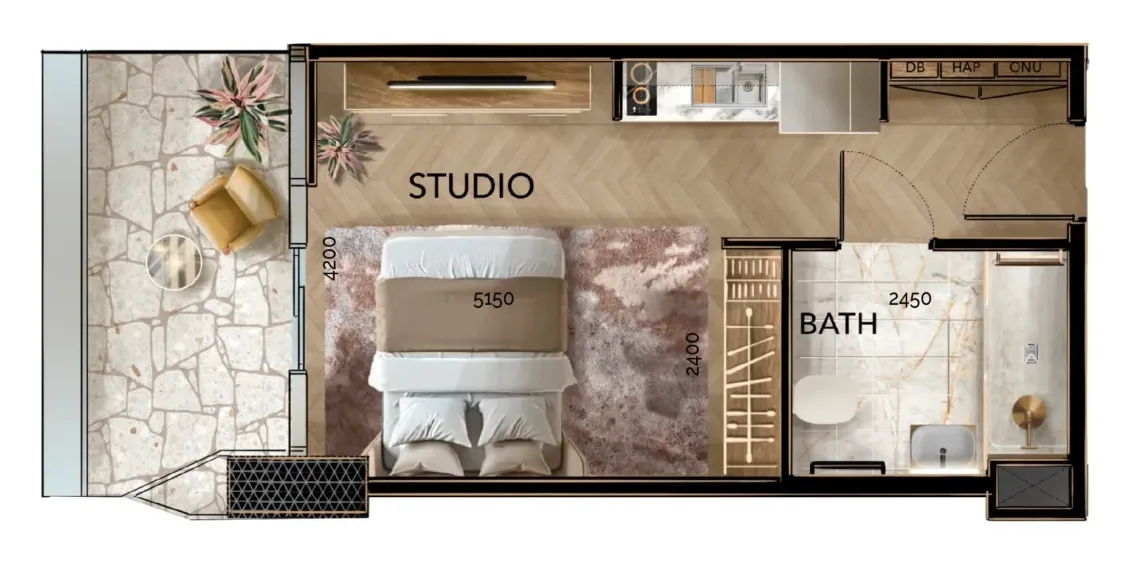
Studio
- Size
- 311 – 636 sq.ft
- Layout
- Studio Type-A
Compact studio apartment features open-plan living with kitchen, one bathroom, built-in storage and private balcony with panoramic views.
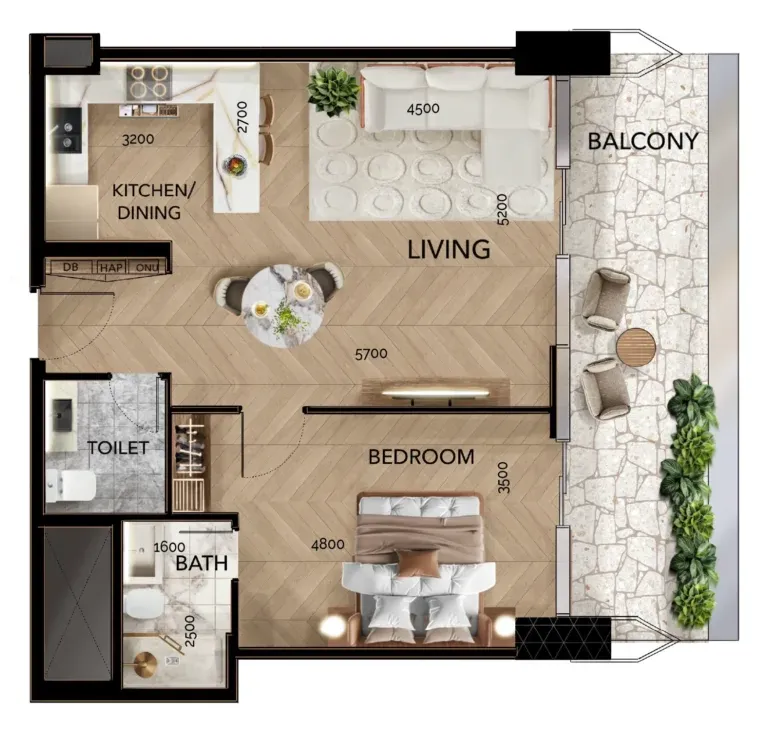
1 Bedroom
- Size
- 530 – 1,101 sq.ft
- Layout
- 1-Bed Type-D
Spacious one-bedroom apartment boasts separate bedroom, kitchen, living/dining space, two bathrooms and private balcony with stunning views.
2 Bedroom
- Size
- 931 – 2,207 sq.ft
- Layout
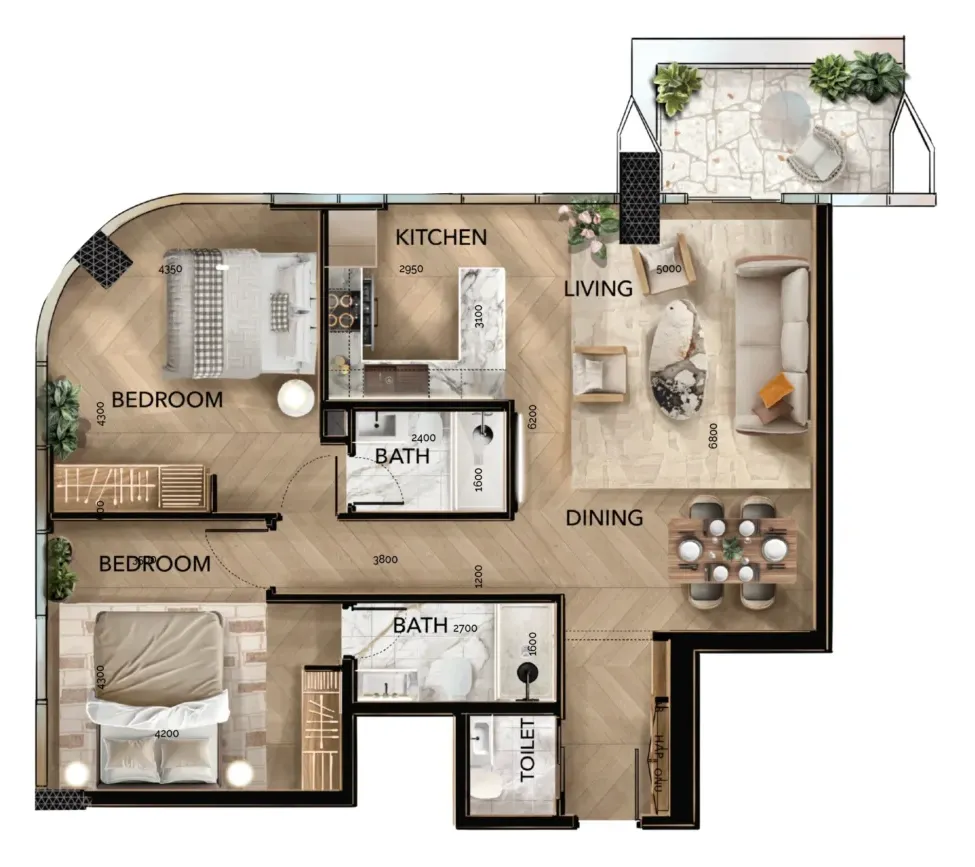
- 2-Bed Type-A
A spacious two-bedroom apartment featuring two separate bedrooms, a kitchen, living and dining areas, two full bathrooms, a powder room, and a private balcony with stunning views.
3 Bedroom
- Size
- 1,180 – 1,715 sq.ft
- Layout
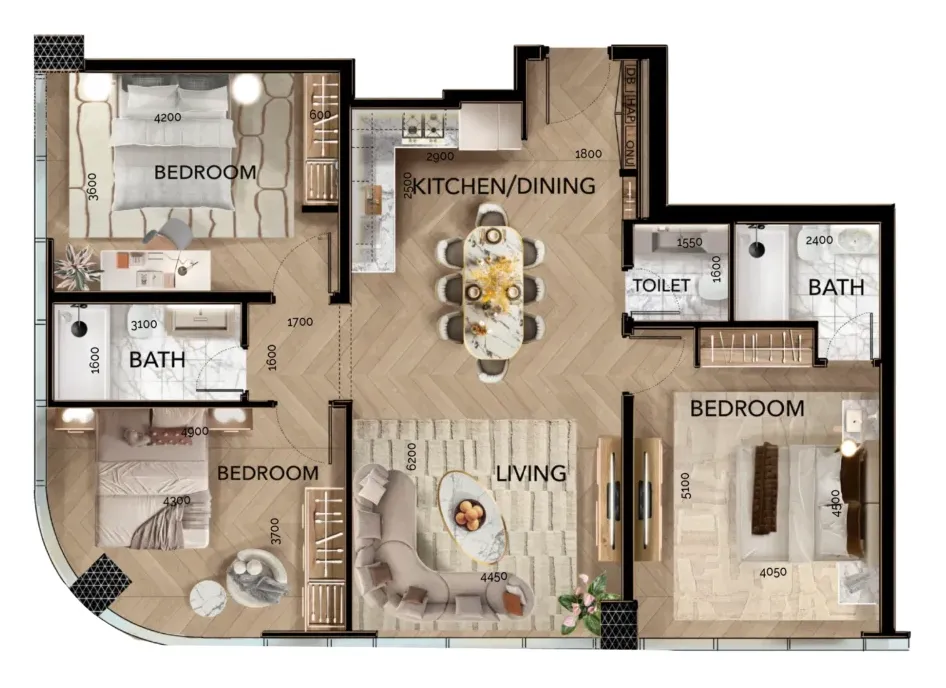
- 3-Bed Type-A
Family-sized three-bedroom apartment offers master suite, two additional bedrooms, kitchen with laundry, living and dining areas, two bathrooms and one powder room.
3 Bedroom Duplex
- Size
- 2,114 – 4,224 sq.ft
- Layout
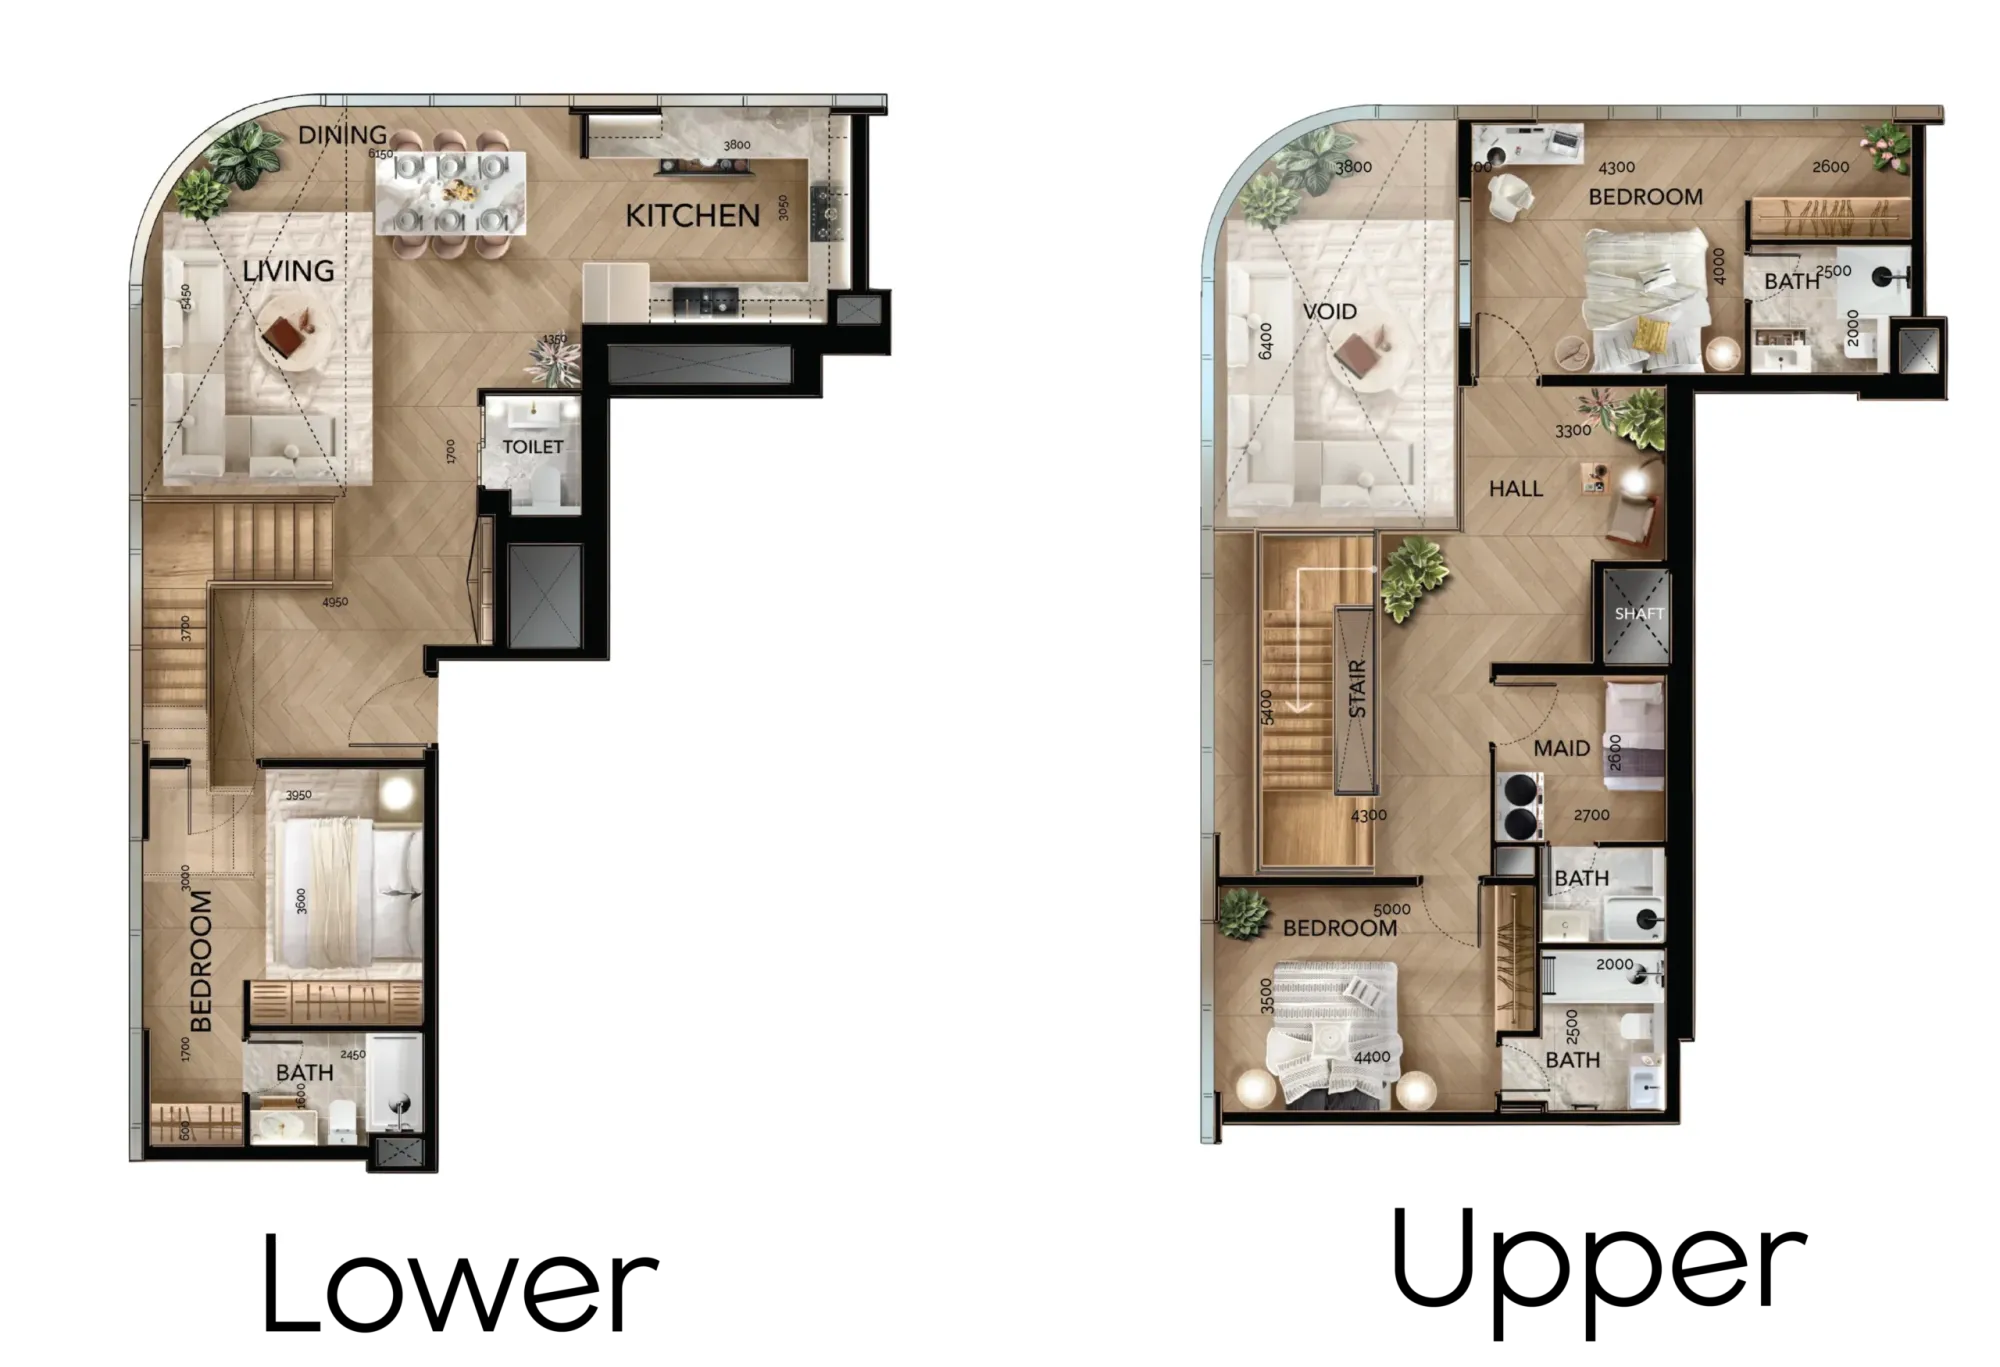
- 3-BR DPLX Type-A
Luxury three-bedroom duplex features split-level design with family living, kitchen, laundry, three bathrooms, one powder room, maid’s room and staircase.
Office
- Size
- 609 – 1,927 sq.ft
- Layout
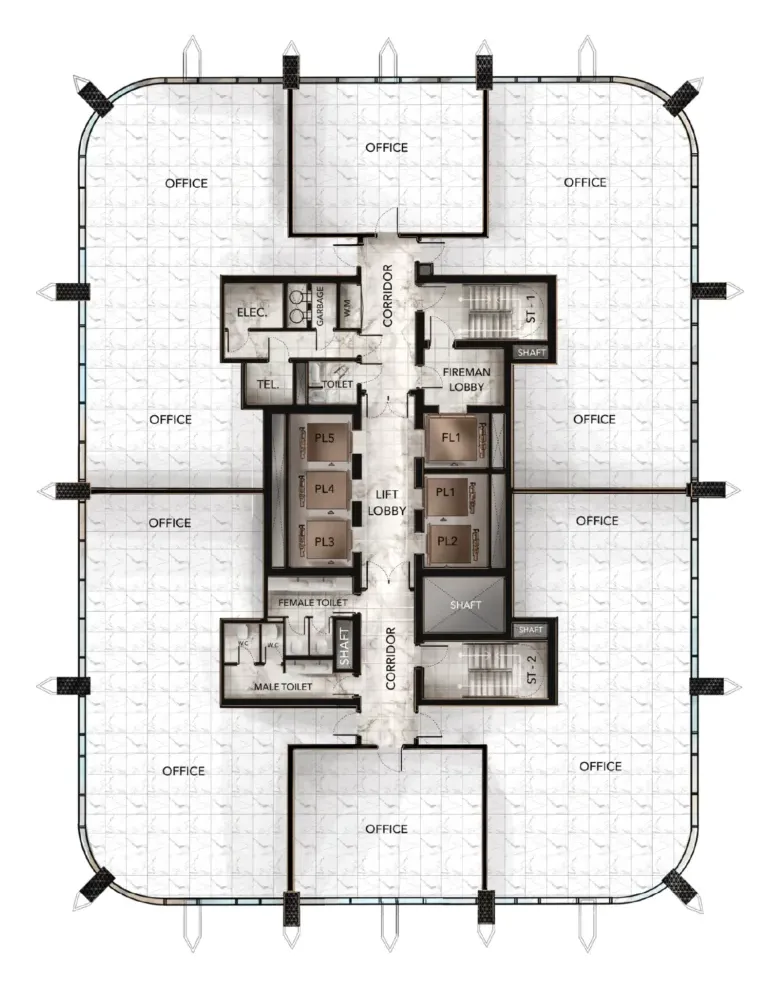
- Office Unit
Luxurious office spaces feature spacious layouts with dedicated work areas and private bathrooms, designed to support productivity and modern business needs.
Gallery
Moments at Radiant Bridges Towers
Location
Al Reem Island, Abu Dhabi
Radiant Bridges Towers offers a dynamic mixed-use experience on Al Reem Island.
Playing loads the video from YouTube.
Brochure
Discover the full story
Leave your details and the brochure will open straight away.
Get in Touch
Enquire about Radiant Bridges Towers
Radiant Bridges Towers is sold out. Our team is happy to answer your questions and can let you know about future launches.
- Toll free800 73734
- Telephone+971 2 666 4431
More Developments